
Search results for "Open foyer" in Home Design Ideas

 Crosby Creations Home Designs
Example of a large mountain style wooden curved open and mixed material railing staircase design in Charleston

 Stanton Homes
Looking in from the two front doors, the staircase is located in the foyer. To the left is the formal dining room. The powder room and a closet are located under the staircase. A two sided overlook views to the foyer and great room.
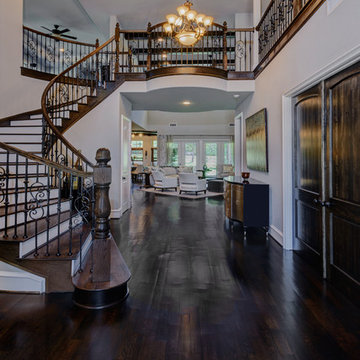
 Newport Homebuilders
Inspiration for a huge transitional dark wood floor foyer remodel in Dallas with gray walls and a glass front door
Find the right local pro for your project

 Lifestyle Homes, Home Builders

Entryway - mid-sized contemporary light wood floor and beige floor entryway idea in Portland with beige walls and a medium wood front door

 Louie Leu Architect, Inc.
Frank Perez Photographer

Inspiration for a large contemporary wooden floating open staircase remodel in San Francisco
Inspiration for a large contemporary wooden floating open staircase remodel in San Francisco
 Jeremy Lew & Assoc., Inc.

Entryway - large traditional medium tone wood floor entryway idea in Chicago with gray walls and a dark wood front door

Sponsored
Fredericksburg, OH

High Point Cabinets
Columbus' Experienced Custom Cabinet Builder | 4x Best of Houzz Winner
 Highland Homes, Inc.

Large transitional medium tone wood floor entryway photo in New Orleans with white walls and a glass front door
 Stress Free Construction, LLC

Staircase - large contemporary wooden u-shaped open and cable railing staircase idea in Tampa
 Jensen Quality Homes, LLC
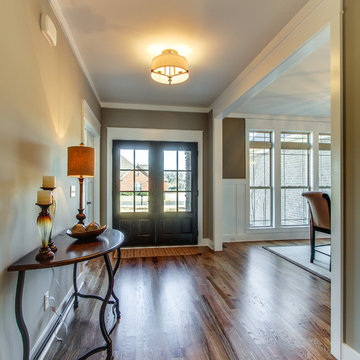
Speculative Build - Designed and Built by Jensen Quality Homes
Open Foyer. Character grade oak floors with provincial stain and polyurethane finish
 Coastal Signature Homes
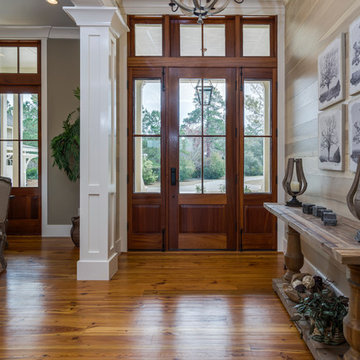
The stunning front door opens onto a wide open foyer, as guests are greeted. This space will make anyone feel welcome.
Inspiration for a mid-sized transitional dark wood floor and brown floor hallway remodel in Atlanta with beige walls
Inspiration for a mid-sized transitional dark wood floor and brown floor hallway remodel in Atlanta with beige walls
 Stanton Homes
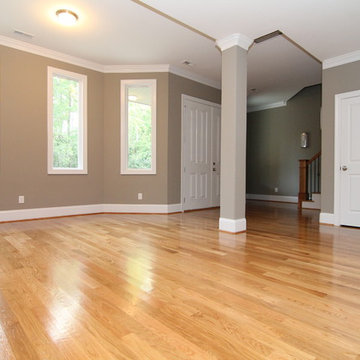
Open foyer with staircase to one side. Flexible space along the front wall serves as a reading corner or breakfast nook.
Example of a mid-sized trendy medium tone wood floor entryway design in Raleigh with gray walls
Example of a mid-sized trendy medium tone wood floor entryway design in Raleigh with gray walls

 Woolbert Designs
Example of a large beach style open concept medium tone wood floor and brown floor living room design in Orange County with white walls and no fireplace



 ECS Homes
Inspiration for a large transitional dark wood floor hallway remodel in New York with beige walls

 Glenn Layton Homes
The Summer House in Paradise Key South Beach, Jacksonville Beach, Florida, Glenn Layton Homes
Inspiration for a mid-sized coastal wooden straight staircase remodel in Jacksonville with painted risers
Inspiration for a mid-sized coastal wooden straight staircase remodel in Jacksonville with painted risers
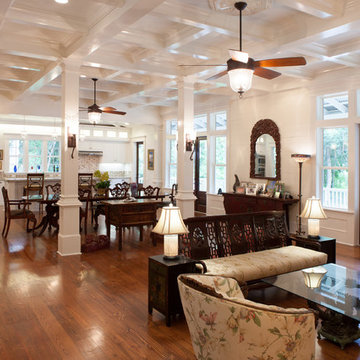

 Pacific Prestige Properties

Inspiration for a mid-sized mediterranean staircase remodel in Los Angeles

Sponsored
Columbus, OH

Structural Remodeling
Franklin County's Heavy Timber Specialists | Best of Houzz 2020!
 KuDa Photography
KuDa Photography

Foyer - huge contemporary foyer idea in Orange County with white walls
Foyer - huge contemporary foyer idea in Orange County with white walls
 ECS Homes

Inspiration for a large transitional gender-neutral dark wood floor walk-in closet remodel in New York with recessed-panel cabinets and white cabinets
 Rudloff Custom Builders
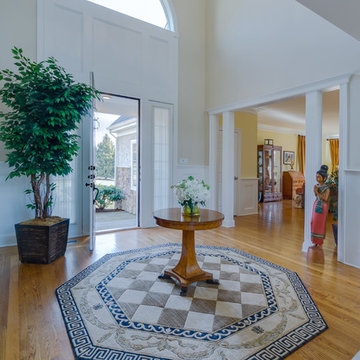
This open foyer is filled with natural light. The area features our custom-made trim around the doors, casings, and wainscoting. The red oak hardwood floors help bring a warm, welcoming feel to the space.
This light and airy home in Chadds Ford, PA, was a custom home renovation for long-time clients that included the installation of red oak hardwood floors, the master bedroom, master bathroom, two powder rooms, living room, dining room, study, foyer and staircase. remodel included the removal of an existing deck, replacing it with a beautiful flagstone patio. Each of these spaces feature custom, architectural millwork and custom built-in cabinetry or shelving. A special showcase piece is the continuous, millwork throughout the 3-story staircase. To see other work we've done in this beautiful home, please search in our Projects for Chadds Ford, PA Home Remodel and Chadds Ford, PA Exterior Renovation.
Rudloff Custom Builders has won Best of Houzz for Customer Service in 2014, 2015 2016, 2017 and 2019. We also were voted Best of Design in 2016, 2017, 2018, 2019 which only 2% of professionals receive. Rudloff Custom Builders has been featured on Houzz in their Kitchen of the Week, What to Know About Using Reclaimed Wood in the Kitchen as well as included in their Bathroom WorkBook article. We are a full service, certified remodeling company that covers all of the Philadelphia suburban area. This business, like most others, developed from a friendship of young entrepreneurs who wanted to make a difference in their clients’ lives, one household at a time. This relationship between partners is much more than a friendship. Edward and Stephen Rudloff are brothers who have renovated and built custom homes together paying close attention to detail. They are carpenters by trade and understand concept and execution. Rudloff Custom Builders will provide services for you with the highest level of professionalism, quality, detail, punctuality and craftsmanship, every step of the way along our journey together.
Specializing in residential construction allows us to connect with our clients early in the design phase to ensure that every detail is captured as you imagined. One stop shopping is essentially what you will receive with Rudloff Custom Builders from design of your project to the construction of your dreams, executed by on-site project managers and skilled craftsmen. Our concept: envision our client’s ideas and make them a reality. Our mission: CREATING LIFETIME RELATIONSHIPS BUILT ON TRUST AND INTEGRITY.
Photo Credit: Linda McManus Images
7