
Search results for "Open foyer" in Home Design Ideas

 Forte Building Group, LLC
Nick McGinn
Kitchen/dining room combo - transitional dark wood floor kitchen/dining room combo idea in Nashville with white walls
Kitchen/dining room combo - transitional dark wood floor kitchen/dining room combo idea in Nashville with white walls
 Allan Edwards Builder Inc.

Example of a classic medium tone wood floor double front door design in Houston with gray walls and a medium wood front door

Find the right local pro for your project

 JOURNEY HOME INTERIORS
Daniel Blue Architectural Photography
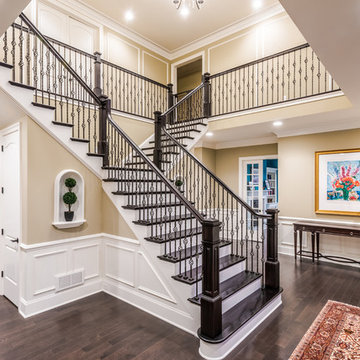
Inspiration for a small scandinavian dark wood floor entryway remodel in San Francisco with white walls
Inspiration for a small scandinavian dark wood floor entryway remodel in San Francisco with white walls
 Custer Homes Inc
Alan Wycheck Photography

This extensive remodel in Mechanicsburg, PA features a complete redesign of the kitchen, pantry, butler's pantry and master bathroom as well as repainting and refinishing many areas throughout the house.


 McClure Contracting, Inc.
The entrance was changed adding arches and columns to give it an open entry way feel with porcelain tile, the entry also had a wood porcelain for a more grand look as you walk in.
Photo credit: Peter Obetz



 Brian H Murray Interior Design
Christopher Jones Photography
Farmhouse medium tone wood floor and brown floor mudroom photo in Raleigh with white walls
Farmhouse medium tone wood floor and brown floor mudroom photo in Raleigh with white walls

 Salt Shed Design Build

Modern farmohouse interior with T&G cedar cladding; exposed steel; custom motorized slider; cement floor; vaulted ceiling and an open floor plan creates a unified look


 Dean Digital Imaging Inc
Entry. Photography by Floyd Dean, Dean Digital Imaging Inc. ©2016
Transitional dark wood floor entryway photo in Philadelphia with white walls and a glass front door
Transitional dark wood floor entryway photo in Philadelphia with white walls and a glass front door
 Jensen Quality Homes, LLC
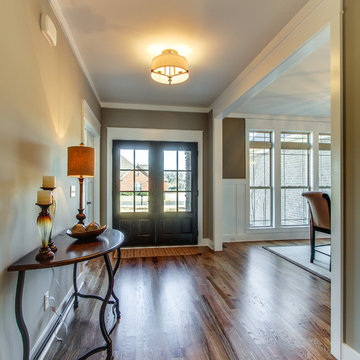
Speculative Build - Designed and Built by Jensen Quality Homes
Open Foyer. Character grade oak floors with provincial stain and polyurethane finish
 Thompson Raissis Architects

Inspiration for a large modern marble floor and multicolored floor entryway remodel in New York with white walls and a dark wood front door

Sponsored
Westerville, OH

Custom Home Works
Franklin County's Award-Winning Design, Build and Remodeling Expert

Example of a large cottage limestone floor and brown floor entryway design in Portland with a dark wood front door and white walls
 John Milner Architects, Inc.
Tom Crane Photography

Example of a country medium tone wood floor hallway design in Philadelphia with white walls
Example of a country medium tone wood floor hallway design in Philadelphia with white walls

 Christian Rice Architects, Inc.
Coronado, CA
The Alameda Residence is situated on a relatively large, yet unusually shaped lot for the beachside community of Coronado, California. The orientation of the “L” shaped main home and linear shaped guest house and covered patio create a large, open courtyard central to the plan. The majority of the spaces in the home are designed to engage the courtyard, lending a sense of openness and light to the home. The aesthetics take inspiration from the simple, clean lines of a traditional “A-frame” barn, intermixed with sleek, minimal detailing that gives the home a contemporary flair. The interior and exterior materials and colors reflect the bright, vibrant hues and textures of the seaside locale.
 Haven Development Group, Inc.

Entryway - large mediterranean ceramic tile and beige floor entryway idea in Orange County with beige walls and a glass front door

 Tom Meaney Architect, AIA

Large foyer has arched doorways leading to main home.
Inspiration for a small mediterranean limestone floor and beige floor entryway remodel in Los Angeles with white walls and a medium wood front door
Inspiration for a small mediterranean limestone floor and beige floor entryway remodel in Los Angeles with white walls and a medium wood front door
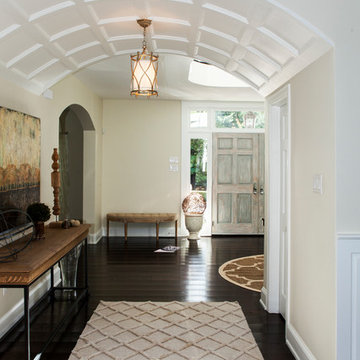
 Rudloff Custom Builders
This grand 2 story open foyer welcomes one.
From the center hall we have a view of this magnificent arched coffered hallway with dark wood floors and raised patterned diamond carpet wide runner that draw the eye in.
A wood detailed top console table on a wrought iron frame, stretchers and paw feet support sculptures that enhance the architecture of the space.
On both sides of the front door there are demilune tufted benches in a louis XVI style
This home was featured in Philadelphia Magazine August 2014 issue to showcase its beauty and excellence.
Photo by Alicia's Art, LLC
RUDLOFF Custom Builders, is a residential construction company that connects with clients early in the design phase to ensure every detail of your project is captured just as you imagined. RUDLOFF Custom Builders will create the project of your dreams that is executed by on-site project managers and skilled craftsman, while creating lifetime client relationships that are build on trust and integrity.
We are a full service, certified remodeling company that covers all of the Philadelphia suburban area including West Chester, Gladwynne, Malvern, Wayne, Haverford and more.
As a 6 time Best of Houzz winner, we look forward to working with you on your next project.

 Stone Creek Builders
Example of a transitional light wood floor foyer design in New York with blue walls
1