
Search results for "Open foyer" in Home Design Ideas
 E S Johnson Builders, LLC



Open staircase to a open foyer with panels up the staircase.
Studio iDesign, Serena Apostal
Large transitional wooden u-shaped staircase photo in Charlotte with painted risers
Large transitional wooden u-shaped staircase photo in Charlotte with painted risers
 E S Johnson Builders, LLC
Studio iDesign, Serena Apostal
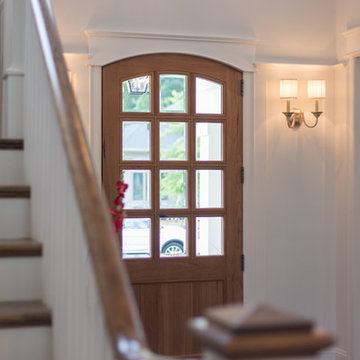
Example of a large transitional dark wood floor single front door design in Charlotte with white walls and a medium wood front door
Example of a large transitional dark wood floor single front door design in Charlotte with white walls and a medium wood front door

 SKOLNICK Architecture & Design Partnership
Staircase
Photo by Peter Aaron
Inspiration for a mid-sized contemporary wooden l-shaped open staircase remodel in New York
Inspiration for a mid-sized contemporary wooden l-shaped open staircase remodel in New York
Find the right local pro for your project
 E S Johnson Builders, LLC
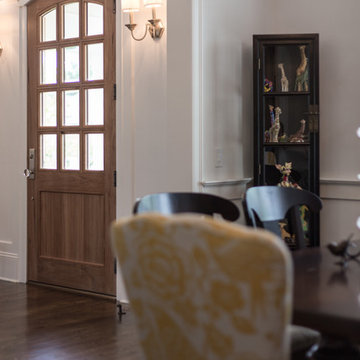
Rustic Walnut front Pella door. 42" wide
Studio iDesign, Serena Apostal
Dining room - mid-sized transitional dark wood floor dining room idea in Charlotte with white walls and no fireplace
Dining room - mid-sized transitional dark wood floor dining room idea in Charlotte with white walls and no fireplace
 California Closets, Fresno

Corner Media Center with Colorful Accents
Living room - mid-sized contemporary open concept light wood floor living room idea in Other with gray walls and no fireplace
Living room - mid-sized contemporary open concept light wood floor living room idea in Other with gray walls and no fireplace
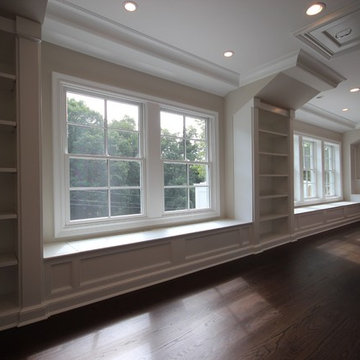
 ECS Homes
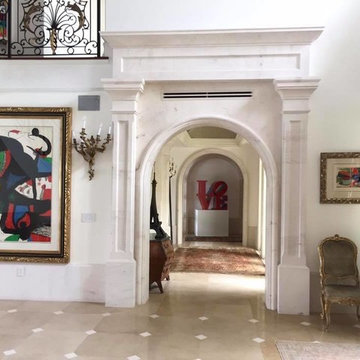
Example of a large transitional dark wood floor hallway design in New York with beige walls
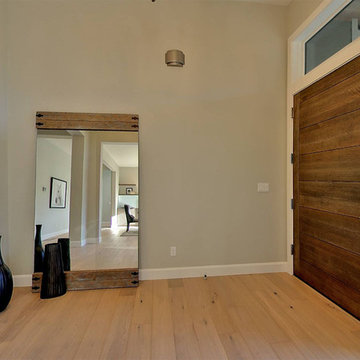
 Lifestyle Homes, Home Builders
Example of a mid-sized trendy light wood floor and beige floor entryway design in Portland with beige walls and a medium wood front door

Sponsored
Sunbury, OH

J.Holderby - Renovations
Franklin County's Leading General Contractors - 2X Best of Houzz!
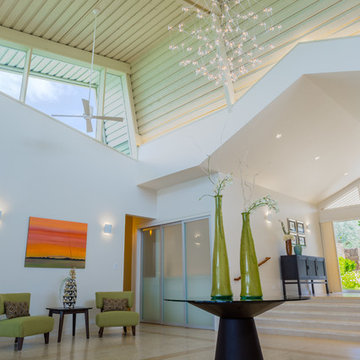
 Trigg-Smith Architects

Foyer - large contemporary porcelain tile and beige floor foyer idea in Hawaii with white walls and a glass front door
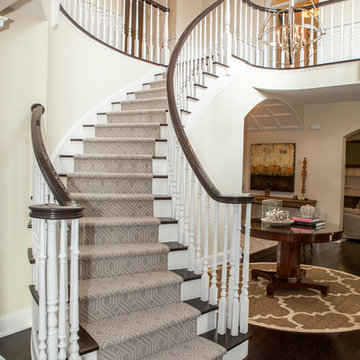
 Rudloff Custom Builders
This grand 2 story open foyer has an eye catching curved staircase with a patterned carpet runner, dark treads and dark stained handrail. A round center hall walnut table graces the space and is visually balanced by the orb "globe" style hanging pendant fixture above it. The patterned oval rug plays homage to the coffered ceiling above and aids in bringing ones eye up to this beautifully designed space.
The living room with it's comfortable yet elegant furnishings and curved wall sconces with petite shades are also seen from the center hall. Off of the living room one can see a glimpse of the hallway's "curved" coffered ceiling, the console table with globe and wooden sculptures. The contemporary painting above the console's table brings everything together culminating into an elegant and welcoming environment.
Philadelphia Magazine August 2014 issue to showcase its beauty and excellence.
Photo by Alicia's Art, LLC
RUDLOFF Custom Builders, is a residential construction company that connects with clients early in the design phase to ensure every detail of your project is captured just as you imagined. RUDLOFF Custom Builders will create the project of your dreams that is executed by on-site project managers and skilled craftsman, while creating lifetime client relationships that are build on trust and integrity.
We are a full service, certified remodeling company that covers all of the Philadelphia suburban area including West Chester, Gladwynne, Malvern, Wayne, Haverford and more.
As a 6 time Best of Houzz winner, we look forward to working with you on your next project.

 Meridian Homes Inc.
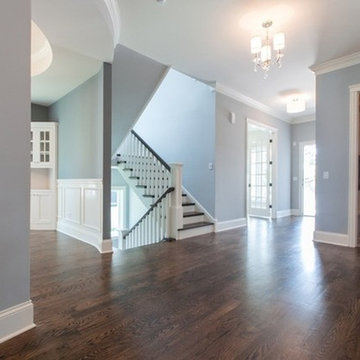
Example of a large transitional dark wood floor entryway design in DC Metro with gray walls and a dark wood front door
 Trigg-Smith Architects
Large trendy porcelain tile and beige floor foyer photo in Hawaii with white walls and a glass front door


Sponsored
Sunbury, OH
J.Holderby - Renovations
Franklin County's Leading General Contractors - 2X Best of Houzz!
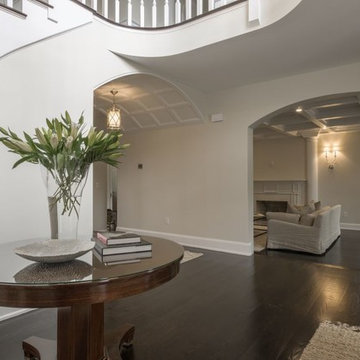 Rudloff Custom Builders
This grand 2 story open foyer has an eye catching curved staircase with a patterned carpet runner, dark treads and dark stained handrail. A round center hall walnut table graces the space and is visually balanced by the orb "globe" style hanging pendant fixture above it. The patterned oval rug plays homage to the coffered ceiling above and aids in bringing one's eye up to this beautifully designed space.
The living room with it's comfortable yet elegant furnishings and curved wall sconces with petite shades are also seen from the center hall.
Large over sized windows bring the outdoors in. Half round curved stationary panel with its curved mullions add grace and charm to the room.
Philadelphia Magazine August 2014 issue to showcase its beauty and excellence.
Photo by Alicia's Art, LLC
RUDLOFF Custom Builders, is a residential construction company that connects with clients early in the design phase to ensure every detail of your project is captured just as you imagined. RUDLOFF Custom Builders will create the project of your dreams that is executed by on-site project managers and skilled craftsman, while creating lifetime client relationships that are build on trust and integrity.
We are a full service, certified remodeling company that covers all of the Philadelphia suburban area including West Chester, Gladwynne, Malvern, Wayne, Haverford and more.
As a 6 time Best of Houzz winner, we look forward to working with you on your next project.
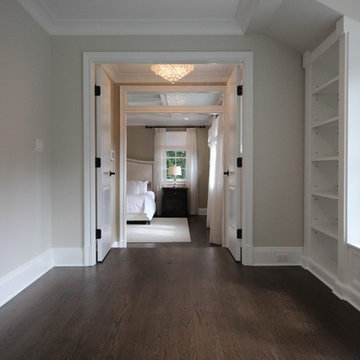 ECS Homes
Example of a large transitional dark wood floor hallway design in New York with beige walls

 blackStones
Brandajs
Inspiration for a mid-sized contemporary open concept medium tone wood floor living room remodel in Paris with orange walls, a two-sided fireplace and no tv
Inspiration for a mid-sized contemporary open concept medium tone wood floor living room remodel in Paris with orange walls, a two-sided fireplace and no tv

 ProRail Systems Ltd
Inspiration for a contemporary open concept gray floor living room remodel in Edmonton with gray walls


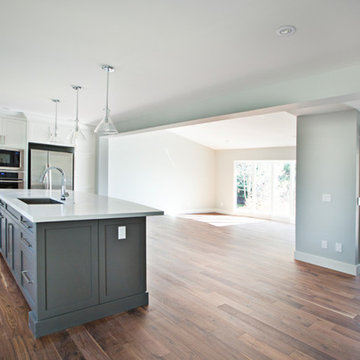
 William Blake Homes
*White Custom cabinetry
*Custom lighting
*Custom Island
*Wide plank hardwood flooring.
Eat-in kitchen - large transitional l-shaped dark wood floor eat-in kitchen idea in Calgary with white cabinets, gray backsplash, subway tile backsplash, stainless steel appliances, an island, an undermount sink, recessed-panel cabinets and quartz countertops
Eat-in kitchen - large transitional l-shaped dark wood floor eat-in kitchen idea in Calgary with white cabinets, gray backsplash, subway tile backsplash, stainless steel appliances, an island, an undermount sink, recessed-panel cabinets and quartz countertops

 Kalimar Custom Homes Ltd
Large trendy dark wood floor and brown floor great room photo in Calgary with beige walls and no fireplace

9