
Search results for "Open plan..." in Home Design Ideas

 Noble Architects, LLC
Photography: Garett + Carrie Buell of Studiobuell/ studiobuell.com
Example of a large mountain style backyard tile patio kitchen design in Nashville with a roof extension
Example of a large mountain style backyard tile patio kitchen design in Nashville with a roof extension

 Norris Furniture & Interiors
Large tuscan stone back porch photo in Miami with a fire pit and a roof extension

 Landmark Performance Homes
Riviera ranch plan by Landmark Performance Homes in Omaha, Nebraska. This plan features an open entry, office, flex or dining space plus 2 other bedrooms on main level. Large great room with cozy gas fireplace and offset shelving for display. Open kitchen with SS appliances, quartz counters, wood flooring and huge walk-in pantry with space for 2nd fridge and counter for appliances. Finished lower level features large bar for entertaining, 2 bedrooms and media area. We can custom build this plan 402.672.5550 #buildalandmark
Find the right local pro for your project

 Symmetry Architects
Example of a huge tuscan light wood floor and beige floor eat-in kitchen design in Dallas with stone slab backsplash, an island, shaker cabinets, gray backsplash, stainless steel appliances, gray countertops and gray cabinets

 Jacqueline Hosford Interior Design, LLC
Dining area in the open living/kitchen space is essentially done in neutral colors and rich textured materials.
photo credit: Jesse Epstein
Inspiration for a mid-sized contemporary medium tone wood floor great room remodel in New York with beige walls
Inspiration for a mid-sized contemporary medium tone wood floor great room remodel in New York with beige walls

 Ed Saloga Design Build
Jon Huelskamp Landmark Photography
Eat-in kitchen - eclectic l-shaped medium tone wood floor eat-in kitchen idea in Chicago with a farmhouse sink, flat-panel cabinets, white cabinets, granite countertops, white backsplash, subway tile backsplash, stainless steel appliances and an island
Eat-in kitchen - eclectic l-shaped medium tone wood floor eat-in kitchen idea in Chicago with a farmhouse sink, flat-panel cabinets, white cabinets, granite countertops, white backsplash, subway tile backsplash, stainless steel appliances and an island



Sponsored
Sunbury, OH

J.Holderby - Renovations
Franklin County's Leading General Contractors - 2X Best of Houzz!
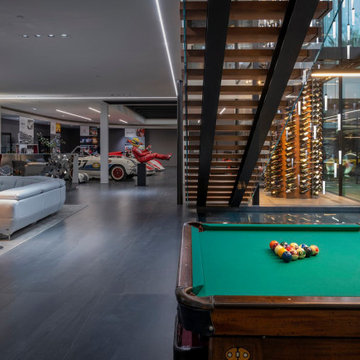
 Whipple Russell Architects
Serenity Indian Wells modern mansion open plan entertainment lounge & game room. Photo by William MacCollum.
Example of a huge minimalist loft-style porcelain tile, gray floor and tray ceiling game room design in Los Angeles with white walls
Example of a huge minimalist loft-style porcelain tile, gray floor and tray ceiling game room design in Los Angeles with white walls

 Cabry Design LLC
Example of a classic galley light wood floor home design design with an undermount sink, beaded inset cabinets, white cabinets, quartzite countertops, white backsplash, subway tile backsplash, stainless steel appliances and a peninsula


 Markalunas Architecture and Design, LLC
Lake Front Country Estate Outdoor Living, designed by Tom Markalunas, built by Resort Custom Homes. Photography by Rachael Boling.
Large elegant backyard stone patio photo with a roof extension
Large elegant backyard stone patio photo with a roof extension

 Archetype Architecture
Eric Soltan Photography www.ericsoltan.com
Example of a mid-sized trendy u-shaped medium tone wood floor enclosed kitchen design in New York with an undermount sink, flat-panel cabinets, dark wood cabinets, white backsplash, stainless steel appliances, an island, quartzite countertops and ceramic backsplash
Example of a mid-sized trendy u-shaped medium tone wood floor enclosed kitchen design in New York with an undermount sink, flat-panel cabinets, dark wood cabinets, white backsplash, stainless steel appliances, an island, quartzite countertops and ceramic backsplash
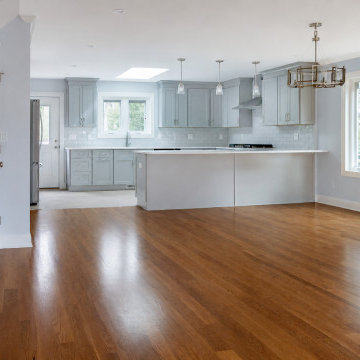
 WA Construct
Open-plan living area flowing into the kitchen, with refinished hardwood floors, soft blue-gray walls, white trim, a staircase with wood treads, and layered pendant and chandelier lighting — living space in this Cresskill, NJ home addition by WA Construct.



 Otto/Walker Architects
Mid-sized trendy formal and open concept dark wood floor living room photo in Salt Lake City with beige walls, a ribbon fireplace, no tv and a stone fireplace

 Interiors by Steven G
Barry Grossman Photography
Trendy formal and open concept living room photo in Miami with white walls and no fireplace
Trendy formal and open concept living room photo in Miami with white walls and no fireplace
 Whipple Russell Architects
Wallace Ridge Beverly Hills luxury modern home open plan interior. Photo by William MacCollum.
Example of a huge minimalist light wood floor, beige floor and tray ceiling great room design in Los Angeles with white walls
Example of a huge minimalist light wood floor, beige floor and tray ceiling great room design in Los Angeles with white walls

 User
Jacob Snavely
Living room - coastal formal and enclosed dark wood floor living room idea in New York with beige walls, a standard fireplace, a brick fireplace and a wall-mounted tv
Living room - coastal formal and enclosed dark wood floor living room idea in New York with beige walls, a standard fireplace, a brick fireplace and a wall-mounted tv

Sponsored
Sunbury, OH
J.Holderby - Renovations
Franklin County's Leading General Contractors - 2X Best of Houzz!

 Noelle Interiors
Mid-sized beach style limestone floor front door photo in Los Angeles with a blue front door and white walls

 ID Studio Interiors
Mountain style medium tone wood floor, brown floor, vaulted ceiling and wood ceiling great room photo with white walls

 Donald A. Gardner Architects
With Old World charm, this house plan features stone and cedar shake with stylish dormers. Inside, the gathering rooms are open to each other, individually distinguished by columns and ceiling treatments. The breakfast nook includes two pantries, and a cook-top island completes the kitchen. Upstairs, a bonus room awaits expansion.
146