
Search results for "Open plan..." in Home Design Ideas


 Hammer & Hand
Karuna Passive House designed by Holst Architecture and built by Hammer & Hand. This high performance home meets the world's most demanding green building certifications. Photo by Jeremy Bittermann.
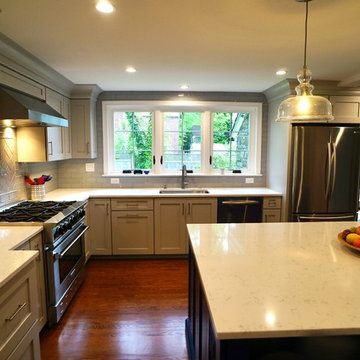
 Spring Creek Design
Light and airy. with many work surfaces in this kitchen and family room remodel in Wynnewood.
Photo by Liz Smutko
Inspiration for a mid-sized timeless kitchen remodel in Philadelphia
Inspiration for a mid-sized timeless kitchen remodel in Philadelphia
Find the right local pro for your project
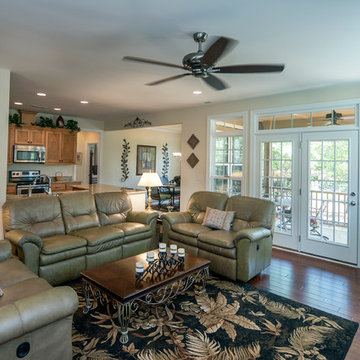
 Donald A. Gardner Architects
This house plan balances room definition with an open floorplan. A bay window and French doors invite light inside, while a front porch and screened porch take living outdoors. With a breakfast counter, the kitchen is the heart of the house plan, and tray ceilings crown the dining room, master bedroom and study/bedroom.

 Starr Homes
Sycamore Great Room with Floor to Ceiling Stone Fireplace and Double Row Windows
Family room - traditional open concept family room idea in Kansas City with a standard fireplace, a stone fireplace and no tv
Family room - traditional open concept family room idea in Kansas City with a standard fireplace, a stone fireplace and no tv

 Coralite Woodworks LLC.
Removal of two walls, create open floor plan, fabricated white finish kitchen cabinets, gray island with stained floating shelves. Under cabinet and shelving lighting.





 Kelly & Stone Architects
Roger Wade Studio
Inspiration for a large rustic brown backyard and two-story stone and wood house exterior remodel in Sacramento with a fire pit and a roof extension
Inspiration for a large rustic brown backyard and two-story stone and wood house exterior remodel in Sacramento with a fire pit and a roof extension

 Riemer Floors, Inc.
Riemer Floors installed Milliken Carpet, Stitches in Silver Taupe.
Mid-sized transitional carpeted u-shaped staircase photo in Detroit with carpeted risers
Mid-sized transitional carpeted u-shaped staircase photo in Detroit with carpeted risers
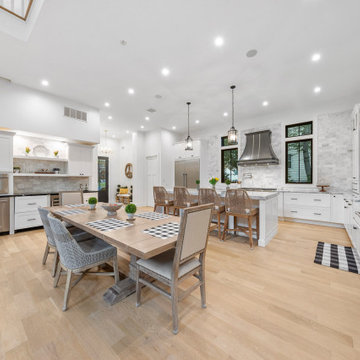


 Altura Architects
We drew inspiration from traditional prairie motifs and updated them for this modern home in the mountains. Throughout the residence, there is a strong theme of horizontal lines integrated with a natural, woodsy palette and a gallery-like aesthetic on the inside.
Interiors by Alchemy Design
Photography by Todd Crawford
Built by Tyner Construction

 Hunter Douglas
Living room - large contemporary formal and open concept dark wood floor and brown floor living room idea in New York with white walls, no tv and no fireplace

 Mitchell Wall Architecture and Design
The entry herringbone floor pattern leads way to a wine room that becomes the jewel of the home with a viewing window from the dining room that displays a wine collection on a floating stone counter lit by Metro Lighting. The hub of the home includes the kitchen with midnight blue & white custom cabinets by Beck Allen Cabinetry, a quaint banquette & an artful La Cornue range that are all highlighted with brass hardware. The kitchen connects to the living space with a cascading see-through fireplace that is surfaced with an undulating textural tile.

Sponsored
Columbus, OH

Hope Restoration & General Contracting
Columbus Design-Build, Kitchen & Bath Remodeling, Historic Renovations

 Saddlebrook Properties
Large trendy master ceramic tile drop-in bathtub photo with recessed-panel cabinets, dark wood cabinets, beige walls, an undermount sink and granite countertops

 NOMI - Luxury Bathroom Remodel
A small yet stylish modern bathroom remodel. Double standing shower with beautiful white hexagon tiles & black grout to create a great contrast.Gold round wall mirrors, dark gray flooring with white his & hers vanities and Carrera marble countertop. Gold hardware to complete the chic look.

 Carrick Custom Home Design
Rebecca Westover
Family room - large traditional open concept medium tone wood floor and brown floor family room idea in Salt Lake City with beige walls, a ribbon fireplace and a wall-mounted tv
Family room - large traditional open concept medium tone wood floor and brown floor family room idea in Salt Lake City with beige walls, a ribbon fireplace and a wall-mounted tv



Sponsored
Plain City, OH

The Creative Kitchen Company
Columbus Area Kitchen Remodeling and Refacing Professional
 Donald A. Gardner Architects
With Old World charm, this house plan features stone and cedar shake with stylish dormers. Inside, the gathering rooms are open to each other, individually distinguished by columns and ceiling treatments. The breakfast nook includes two pantries, and a cook-top island completes the kitchen. Upstairs, a bonus room awaits expansion.

 Michelle Lord Interiors
Mid-century kitchen, casual dining room
Mid-sized 1950s dining room photo in Los Angeles
Mid-sized 1950s dining room photo in Los Angeles
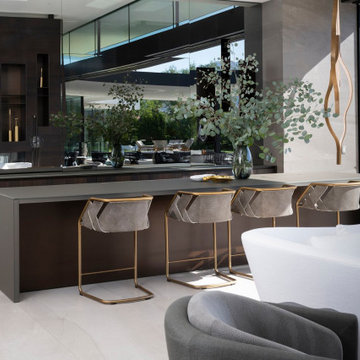
 Whipple Russell Architects
Serenity Indian Wells luxury open plan modern desert home breakfast bar. Photo by William MacCollum.
Great room - huge modern porcelain tile, white floor and tray ceiling great room idea in Los Angeles with multicolored walls
Great room - huge modern porcelain tile, white floor and tray ceiling great room idea in Los Angeles with multicolored walls
147