
Search results for "Open plan" in Home Design Ideas
 architype1
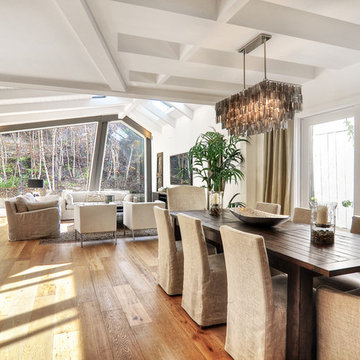
Inspiration for a contemporary medium tone wood floor great room remodel in Orange County with white walls


 Feldman Architecture, Inc.
Photo by Joe Fletcher.
Contemporary two-story exterior home idea in San Francisco with a shed roof
Contemporary two-story exterior home idea in San Francisco with a shed roof
Find the right local pro for your project



 Perla Lichi LLC
Craig Denis Photography: The Family Room, Kitchen and Breakfast Nook feature coastal accents in WCI's "Hibiscus" Model. Large square moldings with blue wallpaper inserts were added to family room walls to bring in the "blue" and create a coastal theme to the design.

 Mackenzie Collier Interiors
James Stewart
Small trendy porcelain tile open concept kitchen photo in Phoenix with an undermount sink, flat-panel cabinets, medium tone wood cabinets, stainless steel appliances, quartz countertops, white backsplash, glass sheet backsplash and an island
Small trendy porcelain tile open concept kitchen photo in Phoenix with an undermount sink, flat-panel cabinets, medium tone wood cabinets, stainless steel appliances, quartz countertops, white backsplash, glass sheet backsplash and an island
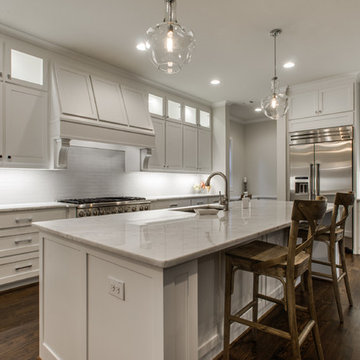
 Montgomery Custom Homes
Inspiration for a large transitional l-shaped dark wood floor open concept kitchen remodel in Dallas with an undermount sink, shaker cabinets, white cabinets, marble countertops, white backsplash, subway tile backsplash, stainless steel appliances and an island



 Pineapples, Palms, Etc.
Example of a beach style medium tone wood floor and brown floor living room design in Miami with white walls

 Vanguard Studio Inc.
Brian Mihealsick
Inspiration for a contemporary light wood floor and beige floor open concept kitchen remodel in Austin with a single-bowl sink, shaker cabinets, white cabinets, white backsplash, subway tile backsplash, stainless steel appliances and an island
Inspiration for a contemporary light wood floor and beige floor open concept kitchen remodel in Austin with a single-bowl sink, shaker cabinets, white cabinets, white backsplash, subway tile backsplash, stainless steel appliances and an island

 John Kraemer & Sons
Builder: John Kraemer & Sons | Architecture: Murphy & Co. Design | Interiors: Engler Studio | Photography: Corey Gaffer
Example of a large beach style l-shaped medium tone wood floor and brown floor open concept kitchen design in Minneapolis with white cabinets, white backsplash, porcelain backsplash, paneled appliances, an island, a farmhouse sink, shaker cabinets and solid surface countertops
Example of a large beach style l-shaped medium tone wood floor and brown floor open concept kitchen design in Minneapolis with white cabinets, white backsplash, porcelain backsplash, paneled appliances, an island, a farmhouse sink, shaker cabinets and solid surface countertops
 Jess Blackwell Photography
Photo by Jess Blackwell Photography
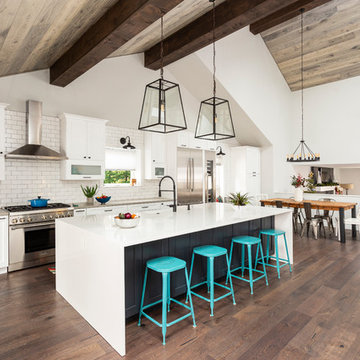
Transitional dark wood floor and brown floor open concept kitchen photo in Denver with an undermount sink, shaker cabinets, white cabinets, white backsplash, subway tile backsplash, stainless steel appliances, an island and gray countertops
Transitional dark wood floor and brown floor open concept kitchen photo in Denver with an undermount sink, shaker cabinets, white cabinets, white backsplash, subway tile backsplash, stainless steel appliances, an island and gray countertops

 Justin Doyle Homes


This basement features billiards, a sunken home theatre, a stone wine cellar and multiple bar areas and spots to gather with friends and family.
Example of a large country vinyl floor and brown floor game room design in Cincinnati with white walls, a standard fireplace and a stone fireplace
Example of a large country vinyl floor and brown floor game room design in Cincinnati with white walls, a standard fireplace and a stone fireplace


 Atelier Hsu

Influenced by the Eichler homes in the region, the clerestory window in the living space encourages cross-ventilation. The thick rammed earth walls results in a tremendous amount of thermal mass, keeping the indoors comfortably cool even in the middle of Californian summers. In the wintertime, radiant-heated concrete floors provide warmth.
Architect: Juliet Hsu, Atelier Hsu | Design-Build: Rammed Earth Works | Photographer: Mark Luthringer
 HouseMill Design
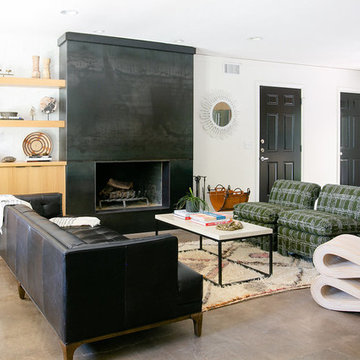
Trendy open concept concrete floor and gray floor living room library photo in Austin with white walls, a standard fireplace and no tv
 Studio McGee

Mid-sized country medium tone wood floor and brown floor great room photo in Salt Lake City with white walls
 Simonsen-Hickok Interiors

Living room - large tropical formal and open concept porcelain tile living room idea in Miami with white walls, no fireplace and no tv


 MK Designs LLC

Inspiration for a mid-sized industrial galley light wood floor open concept kitchen remodel in Philadelphia with an undermount sink, shaker cabinets, black cabinets, wood countertops, gray backsplash, subway tile backsplash, stainless steel appliances and an island
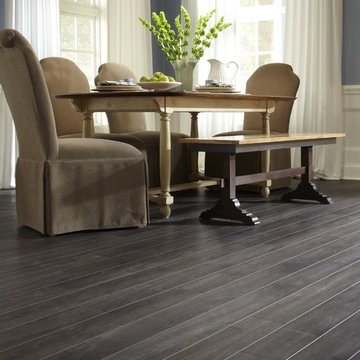
 LL Flooring
Easy to install, laminate comes in an array of colors, styles - and even handscraped for that rustic look. It's fiber core board with a realistic wood-look photo on top. It's also very durable and scratch-resistant, so it's great for those who are tough on floors.

 Forsey's Furniture
Example of a mountain style open concept concrete floor and gray floor family room design in Salt Lake City with beige walls and a wall-mounted tv
109