
Search results for "Open plan" in Home Design Ideas

 Bittoni Architects
A radical remodel of a modest beach bungalow originally built in 1913 and relocated in 1920 to its current location, blocks from the ocean.
The exterior of the Bay Street Residence remains true to form, preserving its inherent street presence. The interior has been fully renovated to create a streamline connection between each interior space and the rear yard. A 2-story rear addition provides a master suite and deck above while simultaneously creating a unique space below that serves as a terraced indoor dining and living area open to the outdoors.
Photographer: Taiyo Watanabe
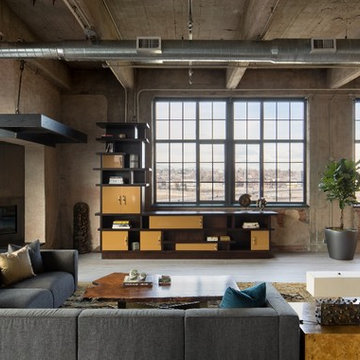
 Cadre General Contractors
Example of a large urban dark wood floor living room design in Denver with white walls

Find the right local pro for your project

 Calibre Climate
Example of a trendy dark wood floor, brown floor and tray ceiling living room design in London with white walls
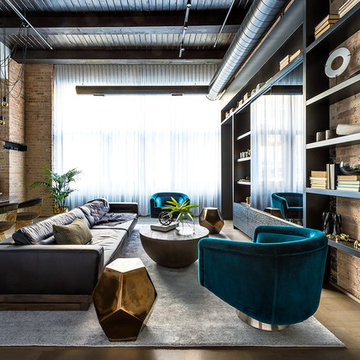
 Chris Bradley Photography
Family room - contemporary open concept family room idea in Chicago with no fireplace

 Sterling Wilson Design
Larry Malvin Photography
Elegant u-shaped enclosed kitchen photo in Chicago with an undermount sink, shaker cabinets, beige cabinets, wood countertops, subway tile backsplash, stainless steel appliances and white backsplash
Elegant u-shaped enclosed kitchen photo in Chicago with an undermount sink, shaker cabinets, beige cabinets, wood countertops, subway tile backsplash, stainless steel appliances and white backsplash
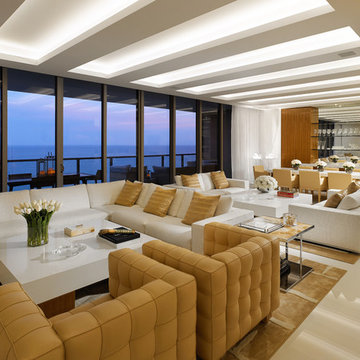
 Interiors by Steven G
Barry Grossman Photography
Trendy formal and open concept living room photo in Miami with white walls and no fireplace
Trendy formal and open concept living room photo in Miami with white walls and no fireplace


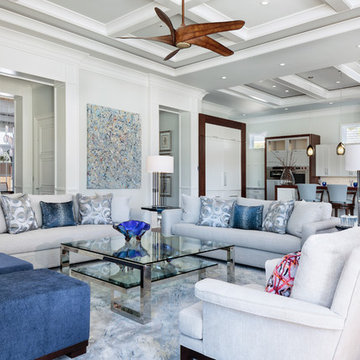
 Stofft Cooney Architects
Transitional open concept dark wood floor and brown floor living room photo in Miami with gray walls

 Atelier Noël, Inc.
Living room - cottage open concept light wood floor and beige floor living room idea in San Francisco with white walls

 Broman Architects
Jim Fairchild
Inspiration for a large contemporary light wood floor and brown floor great room remodel in Salt Lake City with white walls and no fireplace
Inspiration for a large contemporary light wood floor and brown floor great room remodel in Salt Lake City with white walls and no fireplace
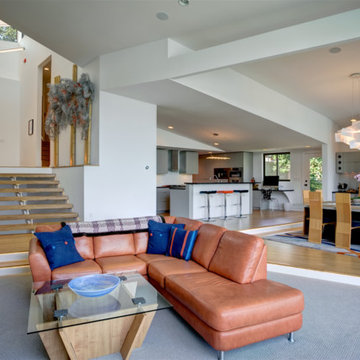


 Cefalia Development
Example of a trendy open concept beige floor family room design in Orange County with white walls, a ribbon fireplace, a metal fireplace and a wall-mounted tv

 Ferguson Bath, Kitchen & Lighting Gallery
Example of a mid-sized trendy wooden l-shaped metal railing staircase design in Other with wooden risers

Sponsored
Delaware, OH

Buckeye Basements, Inc.
Central Ohio's Basement Finishing ExpertsBest Of Houzz '13-'21
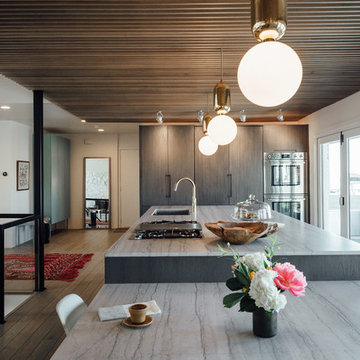
 cityhomeCOLLECTIVE
Mid-sized trendy single-wall dark wood floor open concept kitchen photo in Salt Lake City with a drop-in sink, flat-panel cabinets, gray cabinets, quartzite countertops, stainless steel appliances and a peninsula
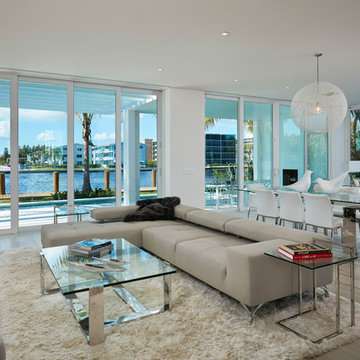
 Ocean Blue Custom Homes
Inspiration for a large modern formal and open concept light wood floor living room remodel in Miami with beige walls, no fireplace and a wall-mounted tv

Example of a mid-sized trendy loft-style dark wood floor living room design in Los Angeles with white walls
 Sun Services SW Commercial Photography
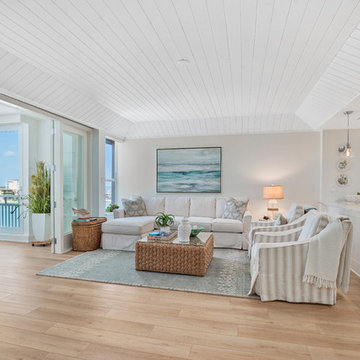
Example of a beach style open concept light wood floor and beige floor living room design in Miami with beige walls

 J.A. Long, Inc
Built by:
J.A. Long, Inc
Design Builders
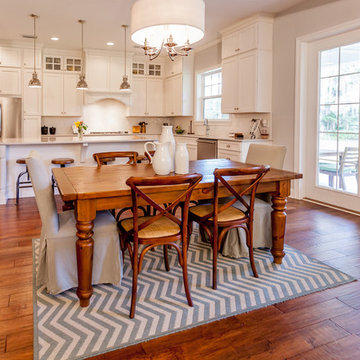
Mid-sized transitional medium tone wood floor and brown floor kitchen/dining room combo photo in Jacksonville with gray walls and no fireplace
Mid-sized transitional medium tone wood floor and brown floor kitchen/dining room combo photo in Jacksonville with gray walls and no fireplace
 Q Construction Solutions

Inspiration for a mid-sized country l-shaped porcelain tile open concept kitchen remodel in Orange County with a farmhouse sink, shaker cabinets, white cabinets, quartzite countertops, white backsplash, subway tile backsplash, stainless steel appliances and a peninsula
 Insignia Design Group Llc
 ibi designs studio

Inspiration for a coastal open concept beige floor family room remodel in Miami with beige walls
Inspiration for a coastal open concept beige floor family room remodel in Miami with beige walls
25