
Search results for "Open plan" in Home Design Ideas
 Adan Creative Designs
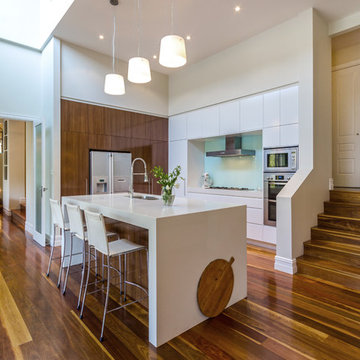
Inspiration for a mid-sized contemporary l-shaped medium tone wood floor open concept kitchen remodel in Sydney with a double-bowl sink, medium tone wood cabinets, blue backsplash, stainless steel appliances and an island

 Finney Construction
Stacked stone fireplace
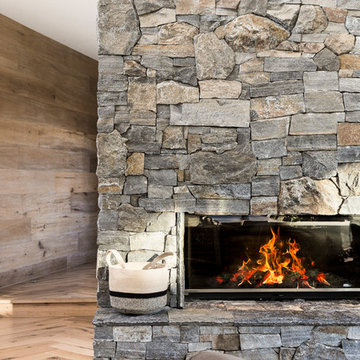
Inspiration for a mid-sized enclosed medium tone wood floor and brown floor living room remodel in Melbourne with a standard fireplace and a stone fireplace
Inspiration for a mid-sized enclosed medium tone wood floor and brown floor living room remodel in Melbourne with a standard fireplace and a stone fireplace
Find the right local pro for your project
 Serenity Design
Lisa Russman Photography

Beach style open concept medium tone wood floor and brown floor living room photo in New York with white walls
Beach style open concept medium tone wood floor and brown floor living room photo in New York with white walls
 Ira Frazin Architect
Marco Ricca
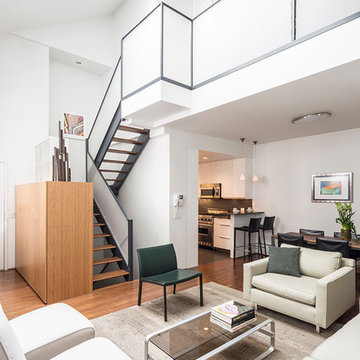
Example of a trendy open concept medium tone wood floor living room design in New York with white walls
Example of a trendy open concept medium tone wood floor living room design in New York with white walls
 Margot Hartford Photography
Photo: Margot Hartford © 2017 Houzz

Living room - contemporary open concept white floor living room idea in New York with white walls
Living room - contemporary open concept white floor living room idea in New York with white walls
 User
UserHalkin Mason Photography

Inspiration for a large coastal open concept medium tone wood floor living room remodel in Other with gray walls, a stone fireplace, a wall-mounted tv and a ribbon fireplace
Inspiration for a large coastal open concept medium tone wood floor living room remodel in Other with gray walls, a stone fireplace, a wall-mounted tv and a ribbon fireplace

Sponsored
Columbus, OH

Hope Restoration & General Contracting
Columbus Design-Build, Kitchen & Bath Remodeling, Historic Renovations


 Patterson Custom Homes

Inspiration for a contemporary l-shaped medium tone wood floor and brown floor kitchen remodel in Orange County with an undermount sink, flat-panel cabinets, medium tone wood cabinets, gray backsplash, stone slab backsplash, stainless steel appliances, an island and gray countertops

 Interiors by Steven G
Barry Grossman Photography
Living room - contemporary white floor living room idea in Miami with a bar
Living room - contemporary white floor living room idea in Miami with a bar
 Amy DeVault Interior Design
brian thomas jones
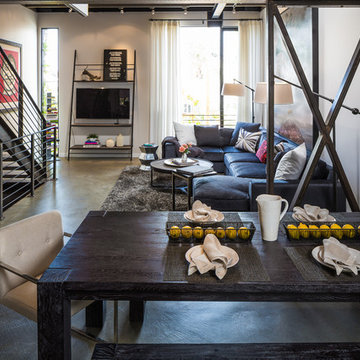
Great room - contemporary concrete floor great room idea in Los Angeles
Great room - contemporary concrete floor great room idea in Los Angeles
 S&R Development
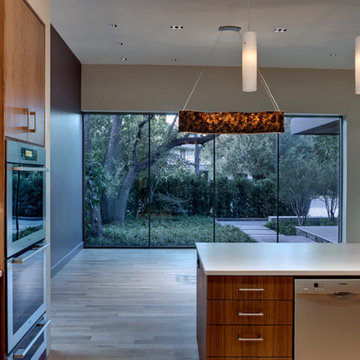
Open concept contemporary kitchen with cherry-wood cabinets.
Inspiration for a mid-sized modern light wood floor open concept kitchen remodel in Dallas with flat-panel cabinets, an undermount sink, medium tone wood cabinets, stainless steel appliances and an island
Inspiration for a mid-sized modern light wood floor open concept kitchen remodel in Dallas with flat-panel cabinets, an undermount sink, medium tone wood cabinets, stainless steel appliances and an island

 Eric Roth Photography
Cottage by Marth's Vieyard Interior Design, Liz Stiving Nichols, designer, photographs by Eric Roth
Inspiration for a mid-sized coastal open concept light wood floor living room remodel in Boston with white walls
Inspiration for a mid-sized coastal open concept light wood floor living room remodel in Boston with white walls

Sponsored
Delaware, OH

Buckeye Basements, Inc.
Central Ohio's Basement Finishing ExpertsBest Of Houzz '13-'21

 Emerick Architects
Upon entering the penthouse the light and dark contrast continues. The exposed ceiling structure is stained to mimic the 1st floor's "tarred" ceiling. The reclaimed fir plank floor is painted a light vanilla cream. And, the hand plastered concrete fireplace is the visual anchor that all the rooms radiate off of. Tucked behind the fireplace is an intimate library space.
Photo by Lincoln Barber

Inspiration for a coastal formal and open concept light wood floor and gray floor living room remodel in Miami with white walls
 Holscher Architecture

Beach style dark wood floor and brown floor great room photo in San Francisco with beige walls

 Blansfield Builders, Inc.
Jim Furhmann
Inspiration for a rustic l-shaped open concept kitchen remodel in New York with an undermount sink, raised-panel cabinets, beige cabinets, white backsplash and paneled appliances
Inspiration for a rustic l-shaped open concept kitchen remodel in New York with an undermount sink, raised-panel cabinets, beige cabinets, white backsplash and paneled appliances


 Schneider Design Associates - SDA
Bernard Andre

Inspiration for a mid-sized contemporary u-shaped light wood floor and beige floor eat-in kitchen remodel in San Francisco with flat-panel cabinets, white cabinets, two islands, white countertops, quartz countertops, white backsplash, wood backsplash and stainless steel appliances
Inspiration for a mid-sized contemporary u-shaped light wood floor and beige floor eat-in kitchen remodel in San Francisco with flat-panel cabinets, white cabinets, two islands, white countertops, quartz countertops, white backsplash, wood backsplash and stainless steel appliances
 Lydia Sweetland ThinkSpace Design and Home Staging
Todd French, Arizona Real Tours

Elegant l-shaped beige floor kitchen photo in Phoenix with gray cabinets, gray backsplash, subway tile backsplash, stainless steel appliances, an island, white countertops and glass-front cabinets
Elegant l-shaped beige floor kitchen photo in Phoenix with gray cabinets, gray backsplash, subway tile backsplash, stainless steel appliances, an island, white countertops and glass-front cabinets

 Stone Creek Builders
Example of a large transitional light wood floor great room design in New York with white walls, a brick fireplace and a standard fireplace
26