
Search results for "Open plan" in Home Design Ideas
 Brook Road Photography

Example of a farmhouse light wood floor eat-in kitchen design in Portland Maine with a drop-in sink, open cabinets, white cabinets, wood countertops, white backsplash, subway tile backsplash, stainless steel appliances and an island

 Salt Shed Design Build
Modern farmohouse interior with T&G cedar cladding; exposed steel; custom motorized slider; cement floor; vaulted ceiling and an open floor plan creates a unified look

 Centre Sky Architecture Ltd
Example of a large mountain style medium tone wood floor and brown floor great room design in Other with a stone fireplace and a corner fireplace
Find the right local pro for your project
 Touch Interiors by Bronwyn Poole
Designer: Bronwyn Poole Photographer: Matt Craig
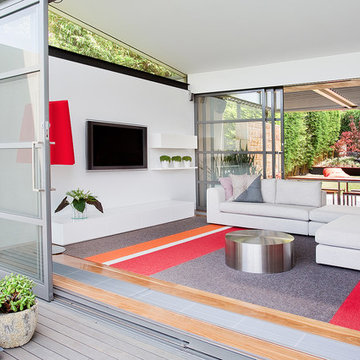
Mid-sized trendy open concept medium tone wood floor and brown floor living room photo in Los Angeles with white walls, a wall-mounted tv and no fireplace
Mid-sized trendy open concept medium tone wood floor and brown floor living room photo in Los Angeles with white walls, a wall-mounted tv and no fireplace

 Alair Homes Frisco
This Contemporary Living Room has an open floor plan with vaulted ceilings and a Juliet Balcony with Iron Railings to overlook the room.
Tuscan open concept living room photo in Dallas with beige walls, a standard fireplace and no tv
Tuscan open concept living room photo in Dallas with beige walls, a standard fireplace and no tv
 Living with Lolo

Kitchen in Home Plate Hideaway | Key Feature: Gold dome pendant lights hang over a waterfall countertop island with a black faucet and black pot filler, open to the living space with recessed lighting throughout.
 Critly Contracting

Mid-sized transitional open concept dark wood floor living room photo in New York with gray walls, no fireplace, a brick fireplace and no tv


 Jon Eric Christner ARCHITECT INC.
Great Room -
General Contractor: McLane Builders Inc

Living room - mid-sized mediterranean formal and open concept medium tone wood floor and brown floor living room idea in Orange County with beige walls, a standard fireplace, a concrete fireplace and no tv
Living room - mid-sized mediterranean formal and open concept medium tone wood floor and brown floor living room idea in Orange County with beige walls, a standard fireplace, a concrete fireplace and no tv
 S&W Kitchens

Living room - mid-sized contemporary open concept and formal light wood floor and beige floor living room idea in Orlando with no fireplace, a wall-mounted tv and white walls
 LaCantina Doors

Living room - large farmhouse open concept dark wood floor and brown floor living room idea in San Francisco with gray walls, a wall-mounted tv, a standard fireplace and a plaster fireplace
 User
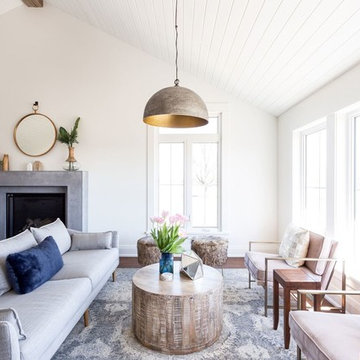
UserLarge beach style formal and open concept dark wood floor and brown floor living room photo in Toronto with white walls, a standard fireplace, a stone fireplace and a wall-mounted tv
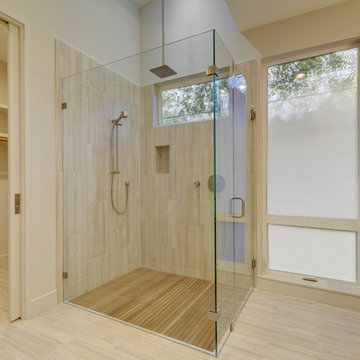
Mid-sized 1960s master beige tile and stone tile ceramic tile corner shower photo in Austin with an undermount sink, shaker cabinets, quartz countertops, beige walls and medium tone wood cabinets
 Evan Little - Nook Real Estate
 http://www.creativenoodle.net/
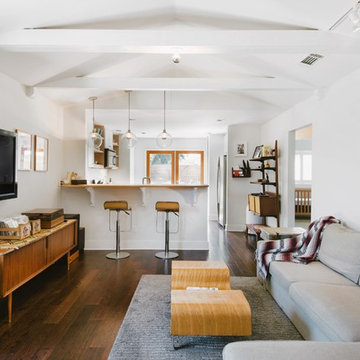
Inspiration for a 1960s open concept dark wood floor living room remodel in Orange County with white walls and a wall-mounted tv
Inspiration for a 1960s open concept dark wood floor living room remodel in Orange County with white walls and a wall-mounted tv

Sponsored
Columbus, OH

Wannemacher Interiors
Customized Award-Winning Interior Design Solutions in Franklin Cnty OH

 Sherman Architects
Catherine Tighe
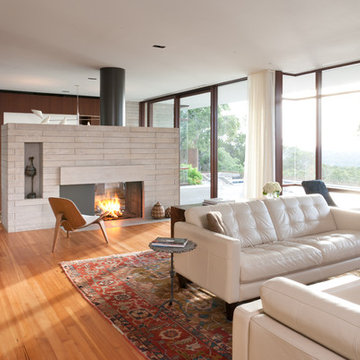
Mid-sized trendy formal light wood floor living room photo in New York with gray walls, a two-sided fireplace, a stone fireplace and no tv
Mid-sized trendy formal light wood floor living room photo in New York with gray walls, a two-sided fireplace, a stone fireplace and no tv
 Dillard-Jones Builders
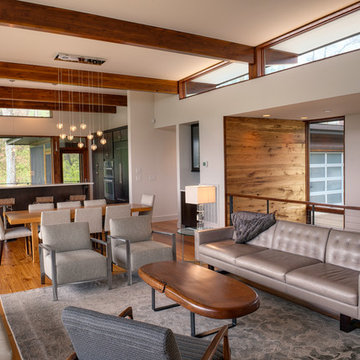
Contemporary open concept living room.
Photographer: Traveling Storytellers
Trendy open concept medium tone wood floor living room photo in Other with white walls
Trendy open concept medium tone wood floor living room photo in Other with white walls
 Jeanne Liem Architecture + Design
Built and Photographed by Master Builders SF.

Inspiration for a large contemporary open concept dark wood floor and brown floor family room remodel in San Francisco with a music area, white walls, a standard fireplace and a metal fireplace
Inspiration for a large contemporary open concept dark wood floor and brown floor family room remodel in San Francisco with a music area, white walls, a standard fireplace and a metal fireplace
 Indie Capital
Chad Davies
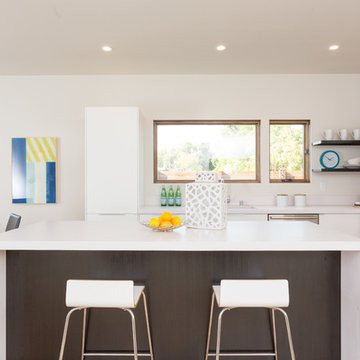
Inspiration for a contemporary l-shaped eat-in kitchen remodel in Sacramento with flat-panel cabinets, white cabinets and an island
Inspiration for a contemporary l-shaped eat-in kitchen remodel in Sacramento with flat-panel cabinets, white cabinets and an island



 EKA Build
Wall of windows over kitchen sink. Casement windows allow easy opening. Photo by David Berlekamp
Kitchen - large traditional l-shaped medium tone wood floor and brown floor kitchen idea in Cleveland with shaker cabinets, gray backsplash, subway tile backsplash, stainless steel appliances, an island, an undermount sink, white cabinets, quartz countertops and white countertops
Kitchen - large traditional l-shaped medium tone wood floor and brown floor kitchen idea in Cleveland with shaker cabinets, gray backsplash, subway tile backsplash, stainless steel appliances, an island, an undermount sink, white cabinets, quartz countertops and white countertops

 Karen Alagna for The Living Room

Mid-sized eclectic formal and open concept medium tone wood floor and brown floor living room photo in Charleston with yellow walls, no fireplace and no tv
21