
Search results for "Open plan" in Home Design Ideas
 Newspace Planning and Design Studios
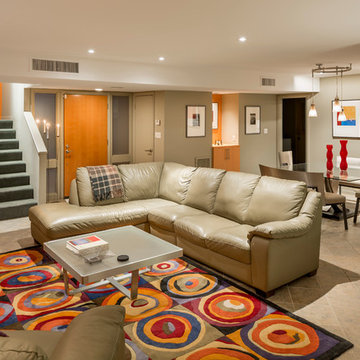
Living room looking toward Dinning and Entry. Photo Credit-High Res Media L.L.C.
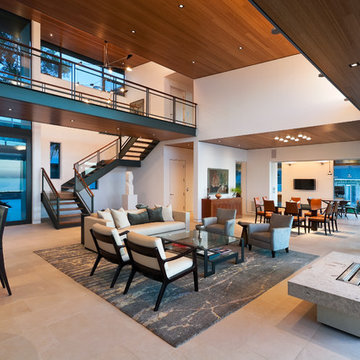
Inspiration for a contemporary open concept family room remodel in Phoenix with beige walls
Inspiration for a contemporary open concept family room remodel in Phoenix with beige walls
 Tal Klein Real Estate
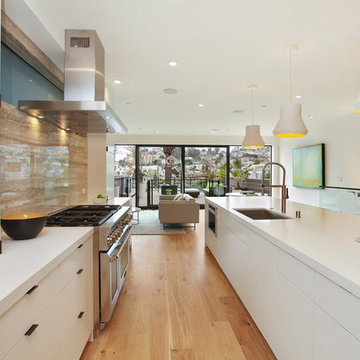
Kitchen - contemporary galley medium tone wood floor kitchen idea in San Francisco with an undermount sink, flat-panel cabinets, white cabinets, beige backsplash, stainless steel appliances and an island
 Mossman Construction
Bernadette Peters Photography
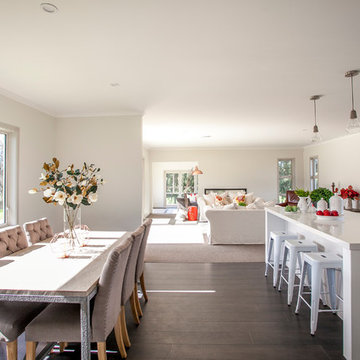
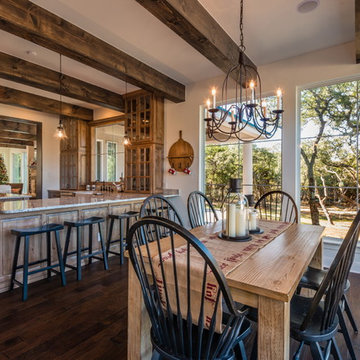
Transitional dark wood floor kitchen/dining room combo photo in Other with white walls and no fireplace
Transitional dark wood floor kitchen/dining room combo photo in Other with white walls and no fireplace
Find the right local pro for your project
 Victor M Samuel Photography
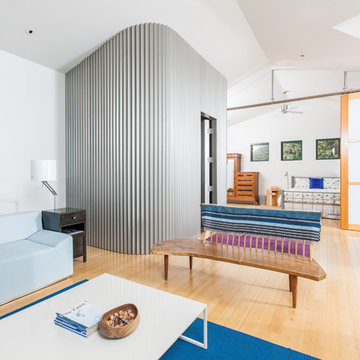
Example of a danish light wood floor living room design in San Francisco with white walls

 Jill Greaves Design
Jill Greaves Design in collaboration with Omar Gandhi Architect. A multi-level, residential retreat complete with full-length cathedral ceiling, hardwood floors and panorama views. A central hearth, clad in natural stone brings warmth and intimacy to this open-concept living area. Custom mill work provides hidden storage space, and helps keeps things easy and breasy for the owners.
Photography: Greg Richardson
Architecture: Omar Gandhi Architect
Contractor: DJ MacLean & Sons Carpentry Ltd.

 Jkath Design Build + Reinvent
Example of a transitional l-shaped light wood floor and beige floor kitchen design in Minneapolis with an undermount sink, shaker cabinets, white cabinets, white backsplash, stone slab backsplash, stainless steel appliances, an island and white countertops


Sponsored
Sunbury, OH

J.Holderby - Renovations
Franklin County's Leading General Contractors - 2X Best of Houzz!
 Falken Reynolds Interiors
Photo by: Martin Tessler
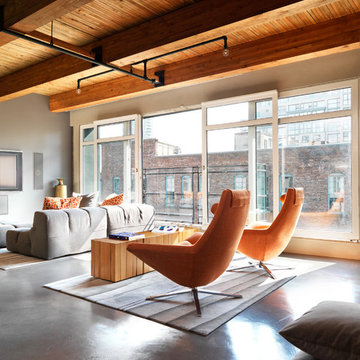
A bachelor pad Bruce Wayne would approve of, this 1,000 square-foot Yaletown property belonging to a successful inventor-entrepreneur was to be soiree central for the 2010 Vancouver Olympics. A concept juxtaposing rawness with sophistication was agreed on, morphing what was an average two bedroom in its previous life to a loft with concrete floors and brick walls revealed and complemented with gloss, walnut, chrome and Corian. All the manly bells and whistle are built-in too, including Control4 smart home automation, custom beer trough and acoustical features to prevent party noise from reaching the neighbours.

 Clearcut & Co
Love how this kitchen renovation creates an open feel for our clients to their dining room and office and a better transition to back yard!
Inspiration for a transitional dark wood floor and brown floor open concept kitchen remodel in Raleigh with an undermount sink, shaker cabinets, gray backsplash, marble backsplash, an island, white countertops, stainless steel appliances and black cabinets
Inspiration for a transitional dark wood floor and brown floor open concept kitchen remodel in Raleigh with an undermount sink, shaker cabinets, gray backsplash, marble backsplash, an island, white countertops, stainless steel appliances and black cabinets
 Authentic Custom Homes

Example of a large transitional open concept vinyl floor living room design in Oklahoma City with beige walls, a standard fireplace, a stone fireplace and a wall-mounted tv



 Von Fitz Design
Example of a transitional l-shaped eat-in kitchen design in Los Angeles with an undermount sink, shaker cabinets, blue cabinets, white backsplash and stainless steel appliances
 Riverside Design + Build, LLC
steve rossi

Example of a mid-sized classic dark wood floor and brown floor foyer design in New York with white walls
Example of a mid-sized classic dark wood floor and brown floor foyer design in New York with white walls

Sponsored
Delaware, OH

Buckeye Basements, Inc.
Central Ohio's Basement Finishing ExpertsBest Of Houzz '13-'21


 The House Designers
Example of a transitional open concept kitchen design in New York with flat-panel cabinets, metallic backsplash, two islands and dark wood cabinets

 GLYNNdesignbuild
Inspiration for a mid-sized contemporary slate floor and gray floor open concept kitchen remodel in Los Angeles with an undermount sink, medium tone wood cabinets, stainless steel appliances, flat-panel cabinets, no island and quartzite countertops

 Michelle Thomas Design
John Bishop
Cottage chic open concept dark wood floor living room photo in Austin
Cottage chic open concept dark wood floor living room photo in Austin


 RDM General Contractors
Larry Falke

Large trendy open concept and formal light wood floor living room photo in Orange County with gray walls and no fireplace
Large trendy open concept and formal light wood floor living room photo in Orange County with gray walls and no fireplace
 Jordyn Developments

Inspiration for a mid-sized contemporary formal and open concept gray floor and vinyl floor living room remodel in Toronto with white walls, no fireplace and no tv

24