
Search results for "Open plan" in Home Design Ideas
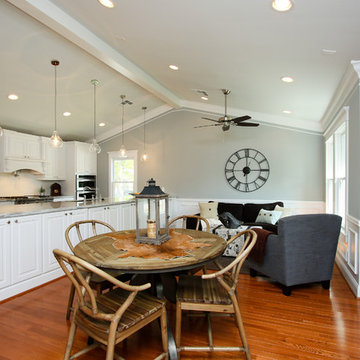
 Paragon Homes, LLC
Inspiration for a timeless medium tone wood floor great room remodel in Houston with blue walls and no fireplace

 Element Custom Builders
Example of a 1960s open concept medium tone wood floor family room design in Denver with white walls, a ribbon fireplace, a wall-mounted tv and a brick fireplace

 Studio Build
Bob Greenspan
Inspiration for a mid-century modern light wood floor great room remodel in Kansas City with white walls
Inspiration for a mid-century modern light wood floor great room remodel in Kansas City with white walls
Find the right local pro for your project

 Classic Rug Collection, Inc.
Stunning, hand-knotted New Zealand wool and natural silk rug based on a painting by Robert Delaunay and designed by Barbara Barran. Blues and oranges in this rug tie in with common colors in the dining room and music area rugs, creating a lovely flow to the space. The circles in the rug echo the circular design of the ottomans.
 Clare Kennedy Interiors
Aimee Mazzenga

Family room - coastal open concept light wood floor and beige floor family room idea in Nashville with white walls, a ribbon fireplace and a wall-mounted tv
Family room - coastal open concept light wood floor and beige floor family room idea in Nashville with white walls, a ribbon fireplace and a wall-mounted tv
 gordon architecture, inc.
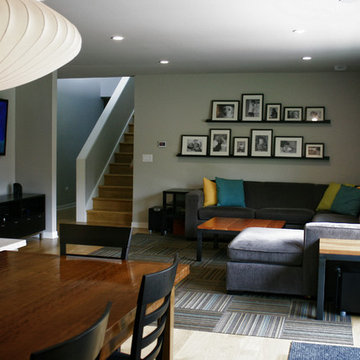
View into family room from the dining area.
An existing mid-century ranch was given a new lease on life with a whole house remodel and addition. An existing sunken living room had the floor raised and the front entry was relocated to make room for a complete master suite. The roof/ceiling over the entry and stair was raised with multiple clerestory lights introducing light into the center of the home. Finally, a compartmentalized existing layout was converted to an open plan with the kitchen/dining/living areas sharing a common area at the back of the home.
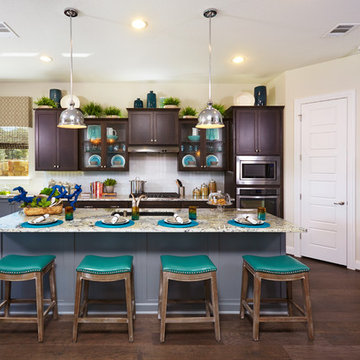
Example of a large transitional single-wall dark wood floor eat-in kitchen design in Austin with an undermount sink, recessed-panel cabinets, dark wood cabinets, granite countertops, white backsplash, porcelain backsplash, stainless steel appliances and an island


 actLAB

Open plan kitchen with sliding doors to enclose the kitchen when the owners decide to have catering done for parties.
Example of a mid-sized trendy l-shaped gray floor and slate floor open concept kitchen design in New York with flat-panel cabinets, quartzite countertops, an island, an undermount sink, white cabinets, window backsplash, white appliances and white countertops
Example of a mid-sized trendy l-shaped gray floor and slate floor open concept kitchen design in New York with flat-panel cabinets, quartzite countertops, an island, an undermount sink, white cabinets, window backsplash, white appliances and white countertops
 Tim Franklin
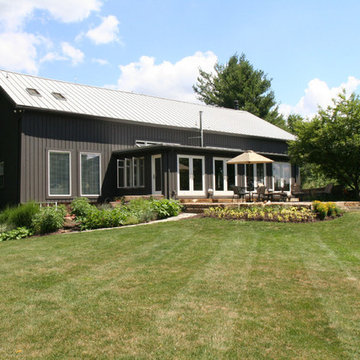
The home's rear elevation today, with an added on sunroom and patio.
Photo by Tim Franklin
Huge cottage gray three-story wood exterior home idea in Cleveland
Huge cottage gray three-story wood exterior home idea in Cleveland

 Shafran Construction


1960s open concept medium tone wood floor, brown floor, exposed beam, shiplap ceiling and vaulted ceiling living room photo in Los Angeles with white walls, a standard fireplace and a brick fireplace
 THINK Architecture, Inc.

Example of a large mountain style formal and open concept light wood floor living room design in Salt Lake City with white walls, a ribbon fireplace, a metal fireplace and no tv

Sponsored
Sunbury, OH

J.Holderby - Renovations
Franklin County's Leading General Contractors - 2X Best of Houzz!
 Workshop11
Photos by shawn Lortie Photography
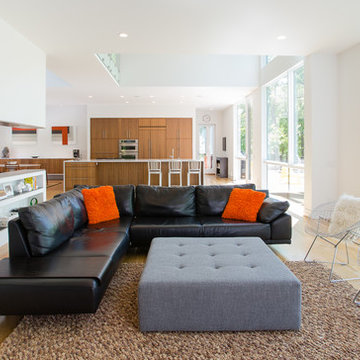
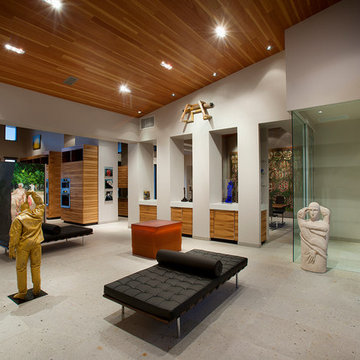
Living room - mid-sized contemporary open concept and formal medium tone wood floor and brown floor living room idea in DC Metro with white walls, no fireplace and no tv
Living room - mid-sized contemporary open concept and formal medium tone wood floor and brown floor living room idea in DC Metro with white walls, no fireplace and no tv
 R Titus Designs

Example of a classic formal and open concept dark wood floor living room design in Chicago with gray walls
 Rochman Design Build
Emily Rose Imagery

Large transitional l-shaped medium tone wood floor and brown floor kitchen photo in Detroit with a double-bowl sink, gray cabinets, white backsplash, porcelain backsplash, stainless steel appliances, an island, shaker cabinets and white countertops
Large transitional l-shaped medium tone wood floor and brown floor kitchen photo in Detroit with a double-bowl sink, gray cabinets, white backsplash, porcelain backsplash, stainless steel appliances, an island, shaker cabinets and white countertops
 ALine Studio
Seth Caplan

Example of a trendy open concept dark wood floor and brown floor living room design in New York
Example of a trendy open concept dark wood floor and brown floor living room design in New York

Sponsored
Sunbury, OH
J.Holderby - Renovations
Franklin County's Leading General Contractors - 2X Best of Houzz!
 Robb Studio Inc.
Ron Pollard
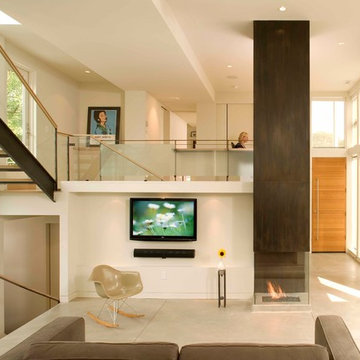
Example of a trendy living room design in Denver with white walls, a standard fireplace and a wall-mounted tv
Example of a trendy living room design in Denver with white walls, a standard fireplace and a wall-mounted tv
 Pine Lighting Kelowna
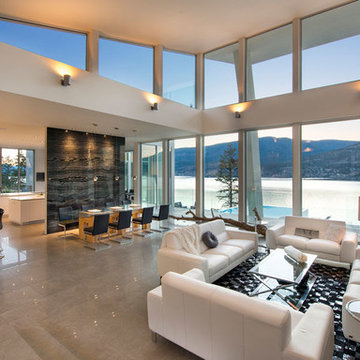
Mid-sized trendy open concept and formal concrete floor living room photo in Vancouver with gray walls, no fireplace and no tv
68