
Search results for "Open plan" in Home Design Ideas

 Nathalie Priem Photography
Nathalie Priem Photography
Inspiration for a mid-sized contemporary open concept living room remodel in London with white walls
Inspiration for a mid-sized contemporary open concept living room remodel in London with white walls
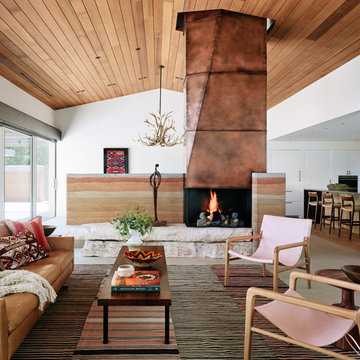
 Jobe Corral Architects
Casey Dunn
Example of a southwest formal and open concept limestone floor and gray floor living room design in Other with white walls
Example of a southwest formal and open concept limestone floor and gray floor living room design in Other with white walls
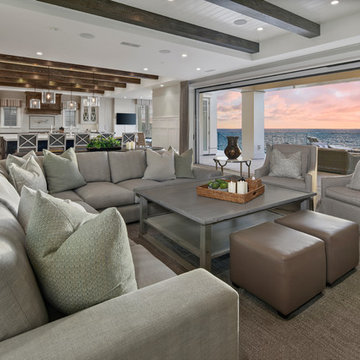
 Jeri Koegel Photography
Jeri Koegel
Example of a beach style open concept medium tone wood floor and brown floor living room design in Orange County with white walls
Example of a beach style open concept medium tone wood floor and brown floor living room design in Orange County with white walls
Find the right local pro for your project
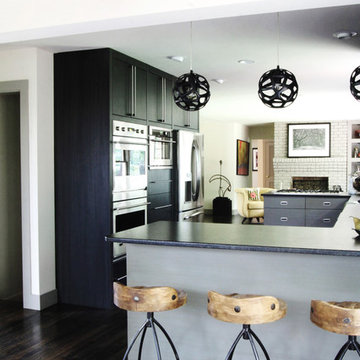
 Imperial Woodworking, LLC
Dara Lowman Photography
Trendy u-shaped kitchen photo in Atlanta with flat-panel cabinets and gray cabinets
Trendy u-shaped kitchen photo in Atlanta with flat-panel cabinets and gray cabinets

 Assembledge
Michael Weschler Photography
Example of a mid-sized 1960s l-shaped eat-in kitchen design in Los Angeles with an undermount sink, flat-panel cabinets, medium tone wood cabinets, quartz countertops, beige backsplash, mosaic tile backsplash, paneled appliances and an island
Example of a mid-sized 1960s l-shaped eat-in kitchen design in Los Angeles with an undermount sink, flat-panel cabinets, medium tone wood cabinets, quartz countertops, beige backsplash, mosaic tile backsplash, paneled appliances and an island
 Banks Design Associates, LTD & Simply Home

Home office library - mid-sized transitional freestanding desk white floor and porcelain tile home office library idea in Boston with white walls
 City Homes, LLC

Wet bar - transitional single-wall brown floor and concrete floor wet bar idea in Minneapolis with a drop-in sink, flat-panel cabinets, blue cabinets and gray countertops

Sponsored
Columbus, OH

Hope Restoration & General Contracting
Columbus Design-Build, Kitchen & Bath Remodeling, Historic Renovations
 Brothers Services Company

This transitional kitchen leans toward the modern farmhouse style with beautiful waypoint cabinets in silk white around the walls and in the islands. Natural oak floors and granite countertops bring warmth and texture to the space. Double islands allow for zoning of workspaces.
• Cabinets: Waypoint in Painted Silk
• Drawer Hardware: JA Durham
• Pantry Hardware: JA Katharine
• Countertops: Granite, White Springs
• Sink: Kohler Whitehaven
• Faucet: Moen Waterhill
• Backsplash: Genesi Tortora
• Flooring: English Lauzon Red Oak, Navajo Brown

 Grandeur Hills Group,Inc.
Lots of glass surfaces in this living room create an atmosphere of freedom, independency, and spaciousness. Such a relaxed atmosphere is conducive to creativity but can also be effectively used for a good rest with a friendly family.
Calm gray and white tones add style to the living room. Few furniture pieces make the room spacious. Colorful pillows and a vase on the coffee table act as elegant decorative elements making the atmosphere in the room cheerful.
Be sure to order the best interior design service in the Grandeur Hills Group Company and appreciate the high quality of our work!
 Risinger Homes
Casey Dunn
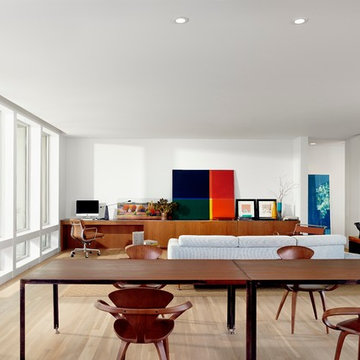
Minimalist formal and open concept light wood floor living room photo in Austin with white walls
Minimalist formal and open concept light wood floor living room photo in Austin with white walls

 John Kraemer & Sons
Builder: John Kraemer & Sons | Architect: TEA2 Architects | Interior Design: Marcia Morine | Photography: Landmark Photography
Inspiration for a huge rustic guest medium tone wood floor bedroom remodel in Minneapolis with brown walls
Inspiration for a huge rustic guest medium tone wood floor bedroom remodel in Minneapolis with brown walls
 Rachel Oliver Design, LLC

Newly decorated family room and remodeled kitchen added a light and bright feel that had been missing in this home in Smyrna, GA.
Large transitional open concept and formal dark wood floor living room photo in Atlanta with gray walls
Large transitional open concept and formal dark wood floor living room photo in Atlanta with gray walls
 Katie Leede & Company Studio

Mid-sized trendy single-wall concrete floor kitchen photo in New York with flat-panel cabinets, green cabinets, paneled appliances and no island

Sponsored
Columbus, OH

Wannemacher Interiors
Customized Award-Winning Interior Design Solutions in Franklin Cnty OH
 Isaman design, Inc.

The Indio Residence, located on an ocean side bluff in Shell Beach, is a clean, contemporary home. Taking cues from the Florin Residence, an earlier project completed for the same client, the Indio Residence is much larger with additional amenities to meet the client’s needs.
At the front door, guests are greeted by floor to ceiling glass with views straight out to the ocean. Tall, grand ceilings throughout the entry and great room are highlighted by skylights, allowing for a naturally lit interior. The open concept floor plan helps highlight the custom details such as the glass encased wine room and floor to ceiling ocean-facing glass. In order to maintain a sense of privacy, the master suite and guests rooms are located on opposite wings of the home. Ideal for entertaining, this layout allows for maximum privacy and shared space alike. Additionally, a privately accessed caretakers apartment is located above the garage, complete with a living room, kitchenette, and ocean facing deck.

 LMC Renovations LLC
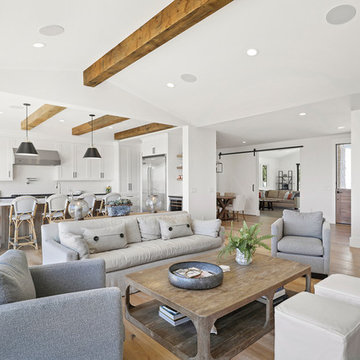
Inspiration for a coastal formal and open concept light wood floor and beige floor living room remodel in Charlotte with white walls
 Brandon Architects, Inc.
Photo: Chad Mellon
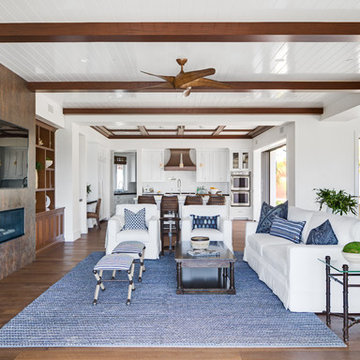
Family room - coastal open concept medium tone wood floor family room idea in Orange County with white walls, a ribbon fireplace and a wall-mounted tv
Family room - coastal open concept medium tone wood floor family room idea in Orange County with white walls, a ribbon fireplace and a wall-mounted tv

Sponsored
Sunbury, OH

J.Holderby - Renovations
Franklin County's Leading General Contractors - 2X Best of Houzz!
 dSPACE Studio Architecture
Tony Soluri

Living room - contemporary open concept dark wood floor and brown floor living room idea in Chicago with white walls, a standard fireplace and a stone fireplace
Living room - contemporary open concept dark wood floor and brown floor living room idea in Chicago with white walls, a standard fireplace and a stone fireplace

Inspiration for a transitional dark wood floor and brown floor great room remodel in Dallas with white walls
 Pinnacle Mountain Homes

Example of a mountain style open concept medium tone wood floor and brown floor living room design in Denver
71