
Search results for "Open plan" in Home Design Ideas
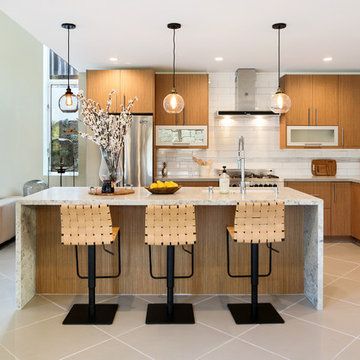
 Belle Design + Build
Example of a huge trendy l-shaped gray floor open concept kitchen design in Los Angeles with an undermount sink, flat-panel cabinets, medium tone wood cabinets, white backsplash, stainless steel appliances and an island
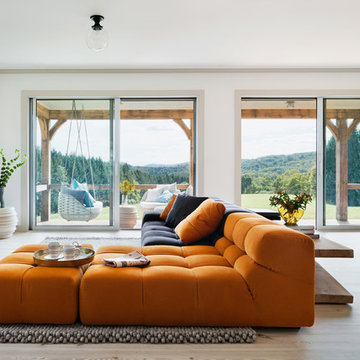
Family room - contemporary open concept light wood floor family room idea in New York with white walls
 User

UserMountain style open concept dark wood floor and gray floor living room photo in Seattle with white walls and a ribbon fireplace
Find the right local pro for your project

 MILLWORX
Inspiration for a large contemporary l-shaped light wood floor and beige floor kitchen remodel in Toronto with an undermount sink, flat-panel cabinets, white cabinets, white backsplash, glass sheet backsplash, stainless steel appliances and an island

 Stone Acorn Builders
Inspiration for a 1950s open concept beige floor family room remodel in Austin with white walls, a ribbon fireplace, a stone fireplace and a media wall

 Richard W. Herb and Associates
Linda Kasian Photography
Trendy wooden curved open and mixed material railing staircase photo in Los Angeles
Trendy wooden curved open and mixed material railing staircase photo in Los Angeles
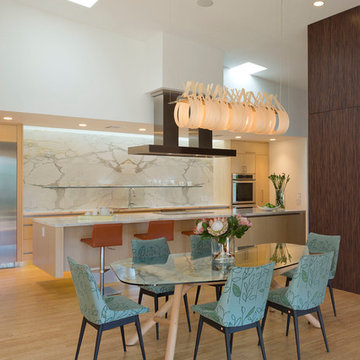
 Webber + Studio, Architects
© Paul Bardagjy Photography
Great room - mid-sized contemporary light wood floor and brown floor great room idea in Austin with white walls and no fireplace
Great room - mid-sized contemporary light wood floor and brown floor great room idea in Austin with white walls and no fireplace

Sponsored
Columbus, OH

Wannemacher Interiors
Customized Award-Winning Interior Design Solutions in Franklin Cnty OH
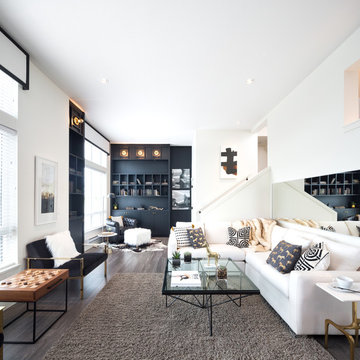
 Hayer Builders Group Inc
Inspiration for a contemporary open concept dark wood floor and brown floor family room remodel in Vancouver with white walls

 Low Design Office
Photo by Casey Dunn
Great room - 1960s medium tone wood floor great room idea in Austin with white walls and no fireplace
Great room - 1960s medium tone wood floor great room idea in Austin with white walls and no fireplace

 Linda Sonders Design
Photo: Blaine Jonathan
Living room - transitional open concept medium tone wood floor and brown floor living room idea in Miami with white walls, a stone fireplace and a standard fireplace
Living room - transitional open concept medium tone wood floor and brown floor living room idea in Miami with white walls, a stone fireplace and a standard fireplace
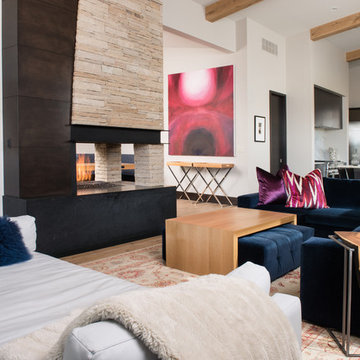
 Reed Design Group
Trendy open concept family room photo in Orange County with white walls, a two-sided fireplace and a wall-mounted tv
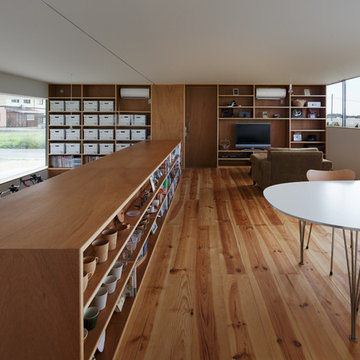

 Whalen Custom Homes
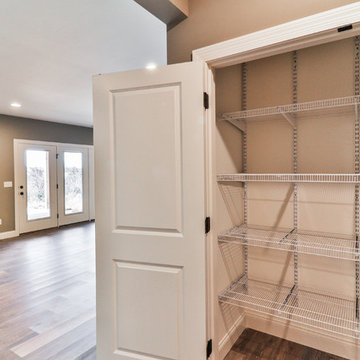
Mid-sized transitional dark wood floor and brown floor hallway photo in St Louis with beige walls


 J ATTIA DESIGN
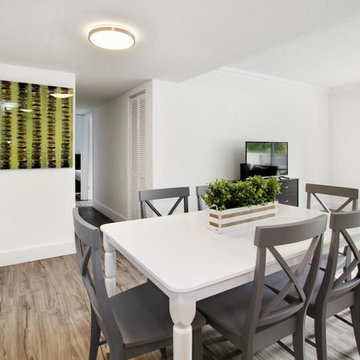
Great room - mid-sized transitional medium tone wood floor and beige floor great room idea in Miami with white walls and no fireplace
 Watercress Developments, Inc.
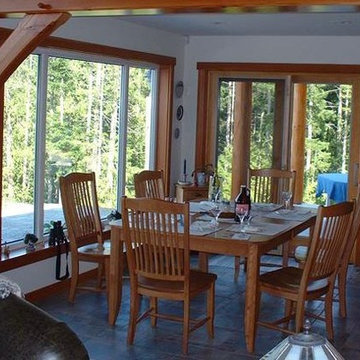
Example of a small classic great room design in Vancouver with white walls and no fireplace
 Whalen Custom Homes
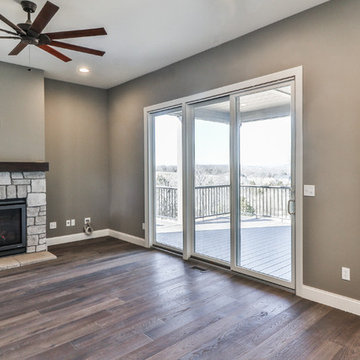
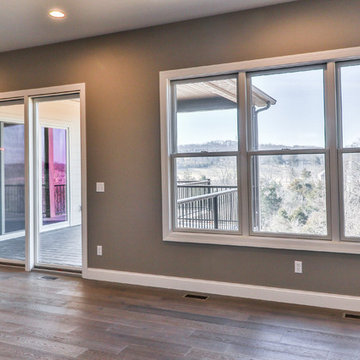
Living room - mid-sized transitional open concept dark wood floor and brown floor living room idea in St Louis with beige walls
 Whalen Custom Homes
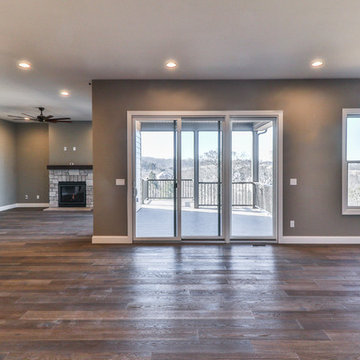
Living room - mid-sized transitional open concept dark wood floor and brown floor living room idea in St Louis with beige walls


 Whalen Custom Homes
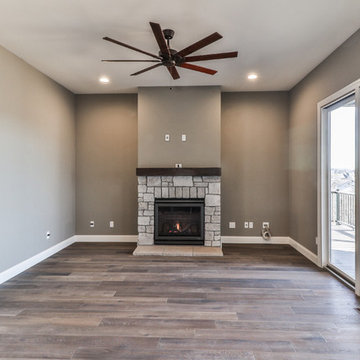
Mid-sized transitional open concept dark wood floor and brown floor living room photo in St Louis with beige walls
 Whalen Custom Homes
Mid-sized transitional open concept dark wood floor and brown floor living room photo in St Louis with beige walls
 Soudi Amini Design
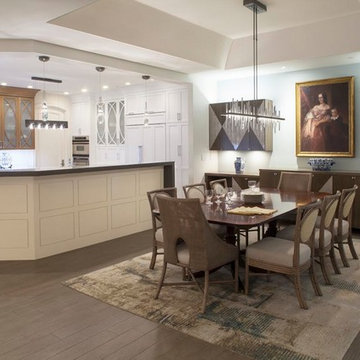
This airy kitchen was designed for my client's every day use with cool tones and soft organic textures contrasting with custom build elegant cabinets. White and gray Quartz was used for island and water fall style bar which create clean look but inviting design sachem in this kitchen.
66