
Search results for "Open riser stairs" in Staircase Photos
Refine by:
Budget
Sort by:Relevance
1 - 20 of 13,522 photos
Item 1 of 2


 McIntosh Poris Architects
Brett Mountain
Example of an urban wooden straight open staircase design in Detroit
Example of an urban wooden straight open staircase design in Detroit


 Janet Scagel Design
Inspiration for a mid-sized scandinavian wooden u-shaped open staircase remodel in Vancouver

 James Maynard- Vantage Imagery LLC
James Maynard
Inspiration for a contemporary wooden floating open staircase remodel in Denver
Inspiration for a contemporary wooden floating open staircase remodel in Denver

 Goldberg General Contracting
Photo © Eric Hausmann
Architect: Vinci Hamp Architecture
Interiors: Stephanie Wohlner Design
Large trendy wooden u-shaped open staircase photo in Chicago
Large trendy wooden u-shaped open staircase photo in Chicago


 Isla Homes
Ryan Gamma
Example of a large minimalist wooden u-shaped open and mixed material railing staircase design in Tampa
Example of a large minimalist wooden u-shaped open and mixed material railing staircase design in Tampa

 Century Stair Company
This striking contemporary staircase pairs dark-stained wood treads with white-painted monumental stringers for bold visual contrast. Stainless steel posts support a sleek horizontal cable railing system, topped with a dark-stained modern handrail that echoes the tread color.
The open-riser design combined with the minimal cable railing creates an unobstructed, light-filled effect that keeps the space feeling open and functional. The interplay between dark wood, white stringers, and metallic elements transforms a simple vertical connection into an elegant architectural statement.
1976-2026 © Century Stair Company

 Dichotomy Interiors
photo by Deborah Degraffenreid
Staircase - scandinavian wooden floating open and cable railing staircase idea in New York
Staircase - scandinavian wooden floating open and cable railing staircase idea in New York
 Century Stair Company
This striking contemporary staircase pairs dark-stained wood treads with white-painted monumental stringers for bold visual contrast. Stainless steel posts support a sleek horizontal cable railing system, topped with a dark-stained modern handrail that echoes the tread color.
The open-riser design combined with the minimal cable railing creates an unobstructed, light-filled effect that keeps the space feeling open and functional. The interplay between dark wood, white stringers, and metallic elements transforms a simple vertical connection into an elegant architectural statement.
1976-2026 © Century Stair Company

 Arcways, Inc.
Arcways modern drama in Montauk
Inspiration for a contemporary wooden curved open staircase remodel in New York
Inspiration for a contemporary wooden curved open staircase remodel in New York
 Century Stair Company
This striking contemporary staircase pairs dark-stained wood treads with white-painted monumental stringers for bold visual contrast. Stainless steel posts support a sleek horizontal cable railing system, topped with a dark-stained modern handrail that echoes the tread color.
The open-riser design combined with the minimal cable railing creates an unobstructed, light-filled effect that keeps the space feeling open and functional. The interplay between dark wood, white stringers, and metallic elements transforms a simple vertical connection into an elegant architectural statement.
1976-2026 © Century Stair Company
 Century Stair Company
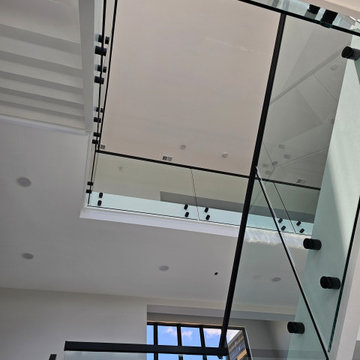
This open-riser staircase brings modern sophistication to this home. Floating treads create visual lightness, allowing natural light to flow freely through the space. A frameless glass railing maintains transparency and preserves sightlines, while sleek black handrails provide definition against white stairs and walls. The combination of glass, metal, and wood creates a clean, contemporary aesthetic that suits the spacious, light-filled interiors of this modern home.
1976-2026 © Century Stair Company
 Century Stair Company
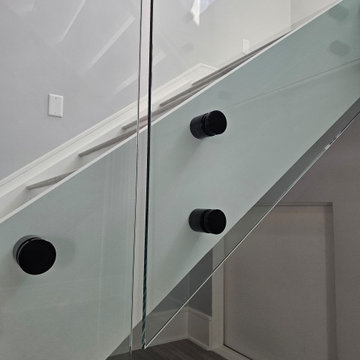
This open-riser staircase brings modern sophistication to this home. Floating treads create visual lightness, allowing natural light to flow freely through the space. A frameless glass railing maintains transparency and preserves sightlines, while sleek black handrails provide definition against white stairs and walls. The combination of glass, metal, and wood creates a clean, contemporary aesthetic that suits the spacious, light-filled interiors of this modern home.
1976-2026 © Century Stair Company

 Coffey Architecture
Tommy White Photography
Example of a large trendy wooden straight open staircase design in Charlotte
Example of a large trendy wooden straight open staircase design in Charlotte

 Century Stair Company
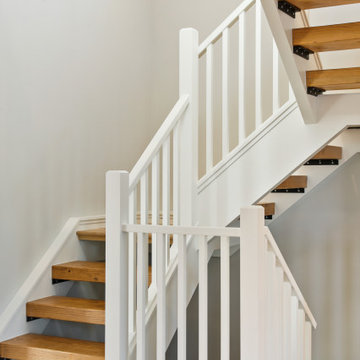
This innovative three-story staircase showcases engineering and design in perfect harmony. Each level cantilevers from two central spine beams, creating a floating effect that spans the entire vertical space. Thick dark-stained oak treads appear to hover without visible support, while the absence of risers maintains complete transparency.
The defining feature is the glass landings at each level. Combined with the open-riser design, these transparent platforms allow natural light to cascade freely through the stairwell and into adjacent living areas. The result is an ultra-modern staircase that transforms vertical circulation into a study of light and space.
1976-2026 © Century Stair Company

 John Kraemer & Sons
Builder: John Kraemer & Sons | Photography: Landmark Photography
Staircase - small modern metal spiral open staircase idea in Minneapolis
Staircase - small modern metal spiral open staircase idea in Minneapolis
1