
Search results for "Open risers" in Home Design Ideas

 Century Stair Company
This one-of-a-kind staircase brings bold architectural presence to this condo. A solid white mono-beam supports thick red oak treads that float without risers, creating an open vertical connection between the different levels of the home. The horizontal stainless steel balustrade system flows seamlessly alongside the oak treads, maintaining visual transparency while providing safety and structure.
A spacious landing area creates a natural pause in the ascent, while the open design allows natural light to travel freely through all living spaces. The craftsmanship blends perfectly with the developer's high-end architectural finishes, proving that structural innovation and elegant simplicity go hand in hand.
1976-2026 © Century Stair Company
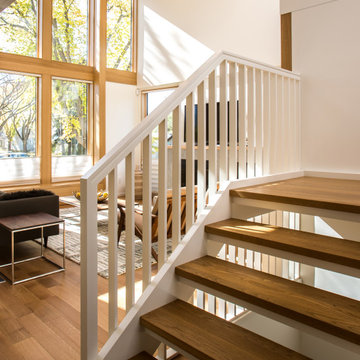


 Kathryne Designs, Inc
Mark Lohman Photography
Beach style white wood exterior home photo in Los Angeles with a gambrel roof
Beach style white wood exterior home photo in Los Angeles with a gambrel roof
Find the right local pro for your project

 BuildSense
Photo by BuildSense
Example of a mid-sized trendy wooden straight open staircase design in Raleigh
Example of a mid-sized trendy wooden straight open staircase design in Raleigh

 T. Keith Messick Architect, PLLC
Taggart Cojan Sorensen
Inspiration for a mid-sized modern wooden u-shaped open staircase remodel in Houston
Inspiration for a mid-sized modern wooden u-shaped open staircase remodel in Houston

 FLOORIANS
Floorians
Mid-sized ornate carpeted floating open and glass railing staircase photo in Toronto
Mid-sized ornate carpeted floating open and glass railing staircase photo in Toronto

 DRAW Architecture
The house is anchored by a central staircase with open risers to let in daylight that services all levels and terminates in a dramatically glazed home office space with stunning views.


 Century Stair Company
This innovative three-story staircase showcases engineering and design in perfect harmony. Each level cantilevers from two central spine beams, creating a floating effect that spans the entire vertical space. Thick dark-stained oak treads appear to hover without visible support, while the absence of risers maintains complete transparency.
The defining feature is the glass landings at each level. Combined with the open-riser design, these transparent platforms allow natural light to cascade freely through the stairwell and into adjacent living areas. The result is an ultra-modern staircase that transforms vertical circulation into a study of light and space.
1976-2026 © Century Stair Company

 Feil Inc. Wood Flooring & Stairs
Preston Stutzman
Staircase - large coastal wooden curved open staircase idea in Miami
Staircase - large coastal wooden curved open staircase idea in Miami

 Rill Architects
Michael K. Wilkinson
Example of an eclectic wooden straight porcelain tile and open staircase design in DC Metro with orange walls
Example of an eclectic wooden straight porcelain tile and open staircase design in DC Metro with orange walls

 Structural Associates
Patterson Architecture + Interior Photography
Mountain style wooden mixed material railing staircase photo in Denver with wooden risers
Mountain style wooden mixed material railing staircase photo in Denver with wooden risers

 User
This one-of-a-kind staircase features a painted driftwood finish over curved wood. Custom shaped glass and open risers add elegance, and are complemented by custom floating wood treads to hide the supporting steel attachments within.

 Accurate Stairs and Railings
Red Oak center stringer, 2'' thick exposed treads Red Oak treads
Railing constructed with 2'' square handrail, 1 1/2'' Square stainless steel posts and 10mm clear tempered glass
Alexandra Randell



 Stuga
David Lauer
Bedroom country carpeted and beige floor kids' bedroom photo in Denver with white walls
Bedroom country carpeted and beige floor kids' bedroom photo in Denver with white walls

 Martin Architects PC
Jeff Heatley
Example of a trendy metal u-shaped staircase design in New York with metal risers
Example of a trendy metal u-shaped staircase design in New York with metal risers

 Smith & Robertson, Inc.
Open risers with split log treads.
Example of a mid-sized arts and crafts wooden l-shaped open staircase design in Richmond
Example of a mid-sized arts and crafts wooden l-shaped open staircase design in Richmond

 MANDARINA STUDIO interior design
Ben Gebo
Example of a mid-sized transitional wooden l-shaped wood railing staircase design in Boston with painted risers
Example of a mid-sized transitional wooden l-shaped wood railing staircase design in Boston with painted risers

Sponsored
Sunbury, OH

J.Holderby - Renovations
Franklin County's Leading General Contractors - 2X Best of Houzz!
 Century Stair Company
This one-of-a-kind staircase brings bold architectural presence to this condo. A solid white mono-beam supports thick red oak treads that float without risers, creating an open vertical connection between the different levels of the home. The horizontal stainless steel balustrade system flows seamlessly alongside the oak treads, maintaining visual transparency while providing safety and structure.
A spacious landing area creates a natural pause in the ascent, while the open design allows natural light to travel freely through all living spaces. The craftsmanship blends perfectly with the developer's high-end architectural finishes, proving that structural innovation and elegant simplicity go hand in hand.
1976-2026 © Century Stair Company
 Century Stair Company
This one-of-a-kind staircase brings bold architectural presence to this condo. A solid white mono-beam supports thick red oak treads that float without risers, creating an open vertical connection between the different levels of the home. The horizontal stainless steel balustrade system flows seamlessly alongside the oak treads, maintaining visual transparency while providing safety and structure.
A spacious landing area creates a natural pause in the ascent, while the open design allows natural light to travel freely through all living spaces. The craftsmanship blends perfectly with the developer's high-end architectural finishes, proving that structural innovation and elegant simplicity go hand in hand.
1976-2026 © Century Stair Company

 Jacqui Loucks Interior Concepts
PHIL CROZIER
Large trendy wooden l-shaped open staircase photo in Calgary
Large trendy wooden l-shaped open staircase photo in Calgary
108