
Search results for "Open risers" in Home Design Ideas
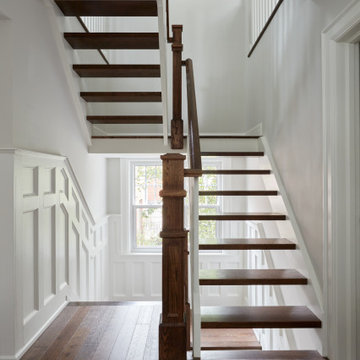
 Studio Z Design
Example of a mid-sized transitional wooden u-shaped open and wood railing staircase design in Toronto
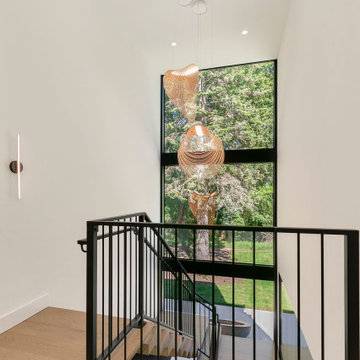
 JayMarc Homes
Staircase - huge wooden u-shaped open, metal railing and wallpaper staircase idea in Seattle

Find the right local pro for your project
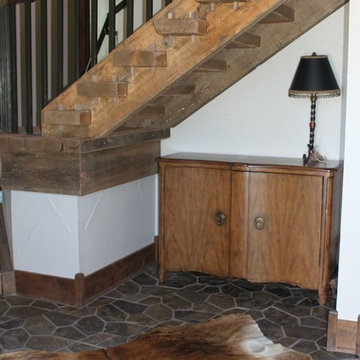
 Peggy Smith
Handcrafted reclaimed wood stairway with metal railing and reclaimed beams for treads. Open risers leave the space under the stairway looking bright, airy and spacious.

 Dresser Homes
Steel staircase with rift sawn oak, open-riser treads. Glass railing. Southern Staircase, Atlanta Georgia
Trendy wooden straight open and glass railing staircase photo in Atlanta
Trendy wooden straight open and glass railing staircase photo in Atlanta

 Feil Inc. Wood Flooring & Stairs
Inspiration for a transitional wooden spiral open staircase remodel in Miami

 GLYNNdesignbuild
Photography by J Savage Gibson
Mid-sized minimalist gray two-story stucco flat roof photo in Los Angeles
Mid-sized minimalist gray two-story stucco flat roof photo in Los Angeles



 Elise Fett & Associates, Ltd.
Silent A Photography
This photo is also of the main stairs, but highlights the balcony/cat-walk.
Staircase - large modern wooden floating open staircase idea
Staircase - large modern wooden floating open staircase idea

 Avvio Fine Homes
This beautiful staircase is from a custom home found in Toronto. The home was designed and built by Avvio Fine Homes and completed in 2018. It is part of the open concept main floor living area, adjoining the main hallway, living and dining rooms and foyer. The rich stained wood of the red oak stairs and handrails contrast with the decorative wrought iron railing and the detailed carpentry in the wainscoting, trim and windows. The abundance of natural light from the skylight and two windows is brought into the rest of the home through the staircase’s open risers.

 Dordevic Architecture + Construction
Inspiration for a large modern wooden l-shaped open staircase remodel in New York

 Michael Harvey Homes LLC
Inspiration for a craftsman wooden u-shaped open staircase remodel in Richmond

 CANTILEVER STUDIO
Dan Meinhardt Archival Photography, Chad Cornette Cantilever Studio.
Open riser stair and cable railing. Hot rolled steel with light clearcoating, White Oak treads.
Flooring is Concrete Overlay.
Focal wall by Pat Jelen, a copper bead textured finish.

Sponsored
Fredericksburg, OH

High Point Cabinets
Columbus' Experienced Custom Cabinet Builder | 4x Best of Houzz Winner

 Sullivan Building & Design Group
Mountain style wooden straight glass railing staircase photo in Philadelphia with wooden risers


 AMD Stairs
rn-fotografie.de
Example of a mid-sized trendy wooden u-shaped open and glass railing dining room design
Example of a mid-sized trendy wooden u-shaped open and glass railing dining room design

Sponsored
Columbus, OH

Hope Restoration & General Contracting
Columbus Design-Build, Kitchen & Bath Remodeling, Historic Renovations


 HAUS | Architecture For Modern Lifestyles
Industrial steel open-riser stair connects three interior levels - Architect: HAUS | Architecture For Modern Lifestyles with Joe Trojanowski Architect PC - General Contractor: Illinois Designers & Builders - Photography: HAUS
104