
Search results for "Open risers" in Home Design Ideas

 Specialized Stair and Rail
Ryan Patrick Kelly Photographs
Staircase - modern carpeted curved open and mixed material railing staircase idea in Edmonton
Staircase - modern carpeted curved open and mixed material railing staircase idea in Edmonton

 Carlton Edwards
David Dietrich Photography
Large arts and crafts wooden straight open and metal railing staircase photo in Charlotte
Large arts and crafts wooden straight open and metal railing staircase photo in Charlotte

 Gutierrez Studios
Clear finished hot rolled steel stair chassis and guardrails with black stained red oak tread.
Staircase - mid-sized contemporary wooden floating open staircase idea in DC Metro
Staircase - mid-sized contemporary wooden floating open staircase idea in DC Metro
Find the right local pro for your project

 HAUS | Architecture For Modern Lifestyles
Industrial steel open-riser stair connects three interior levels - Architect: HAUS | Architecture For Modern Lifestyles with Joe Trojanowski Architect PC - General Contractor: Illinois Designers & Builders - Photography: HAUS

 FLOORIANS
Floorians
Staircase - large modern carpeted floating metal railing and open staircase idea in Toronto
Staircase - large modern carpeted floating metal railing and open staircase idea in Toronto

 B Street Design
Photo: Ed Gohlich
Inspiration for a large modern wooden u-shaped open and glass railing staircase remodel
Inspiration for a large modern wooden u-shaped open and glass railing staircase remodel

 Liv4 Architecture
Scott Amundson
Inspiration for a mid-sized rustic wooden u-shaped open and metal railing staircase remodel in Minneapolis
Inspiration for a mid-sized rustic wooden u-shaped open and metal railing staircase remodel in Minneapolis


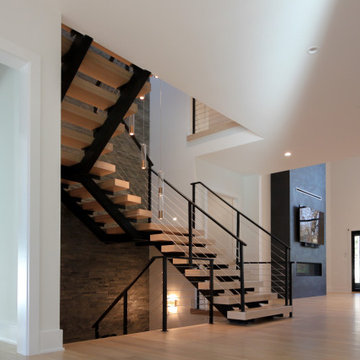
 Century Stair Company
Every element of this stair is designed around the idea of openness and flow. Thick white oak treads appear to float as they rest on double black metal stringers, creating a striking architectural contrast. The cable railing echoes the rhythm of the open risers, while the handrail and posts align seamlessly with the dark steel structure. Together, these details form a staircase that feels both open and grounded, serving as a sculptural connection between the home’s levels.
1976-2026 © Century Stair Company

 Hines Designs
Inspiration for a mid-sized rustic wooden l-shaped medium tone wood floor and open staircase remodel in Denver with beige walls
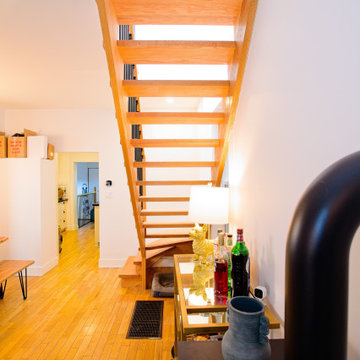
 Cedarstone Group Inc.
The underside of the oak staircase reveals open risers, exposed tread edges and the natural grain of the wood. A compact gold-toned bar cart occupies the space beside and beneath the stairs, with warm flooring continuing through the living area. The open construction lets light and views pass between the treads.
At Scandi Skies in East York, Toronto, Cedarstone Group Inc. connected a new second storey to the original bungalow with a custom open-riser staircase. Natural wood, slim black metalwork and clear sightlines carry the Scandinavian design through this structural home addition.
Explore Toronto home renovations and second-storey additions at cedarstonereno.com.

 Lake Shore Stair Company
Inspiration for a large modern wooden straight open staircase remodel in Chicago

 Jim Morrison Construction INC
Inspiration for a contemporary wooden straight open and metal railing staircase remodel in Sacramento
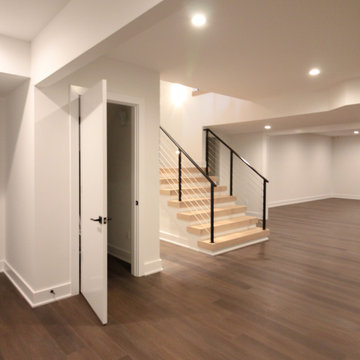 Century Stair Company
Every element of this stair is designed around the idea of openness and flow. Thick white oak treads appear to float as they rest on double black metal stringers, creating a striking architectural contrast. The cable railing echoes the rhythm of the open risers, while the handrail and posts align seamlessly with the dark steel structure. Together, these details form a staircase that feels both open and grounded, serving as a sculptural connection between the home’s levels.
1976-2026 © Century Stair Company


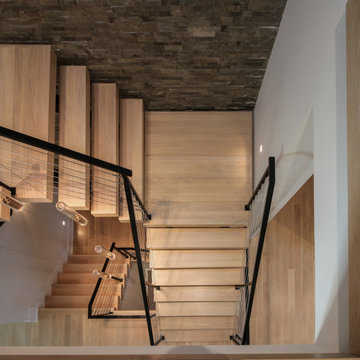 Century Stair Company
Every element of this stair is designed around the idea of openness and flow. Thick white oak treads appear to float as they rest on double black metal stringers, creating a striking architectural contrast. The cable railing echoes the rhythm of the open risers, while the handrail and posts align seamlessly with the dark steel structure. Together, these details form a staircase that feels both open and grounded, serving as a sculptural connection between the home’s levels.
1976-2026 © Century Stair Company
 Century Stair Company
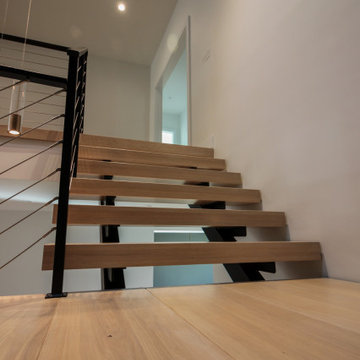
Every element of this stair is designed around the idea of openness and flow. Thick white oak treads appear to float as they rest on double black metal stringers, creating a striking architectural contrast. The cable railing echoes the rhythm of the open risers, while the handrail and posts align seamlessly with the dark steel structure. Together, these details form a staircase that feels both open and grounded, serving as a sculptural connection between the home’s levels.
1976-2026 © Century Stair Company

 John Kraemer & Sons
Builder: John Kraemer & Sons | Building Architecture: Charlie & Co. Design | Interiors: Martha O'Hara Interiors | Photography: Landmark Photography
Double shower - mid-sized transitional master marble floor and white floor double shower idea in Minneapolis with white cabinets, gray walls, quartz countertops, a hinged shower door, recessed-panel cabinets, an undermount sink and white countertops
Double shower - mid-sized transitional master marble floor and white floor double shower idea in Minneapolis with white cabinets, gray walls, quartz countertops, a hinged shower door, recessed-panel cabinets, an undermount sink and white countertops

 SF Modern
This industrial staircase connects the entry level with the basement and top floor. The staircase has a floor-to-ceiling glass guard rail and open-riser stair steps. These elements allow light to come through from the skylights above


 Century Stair Company
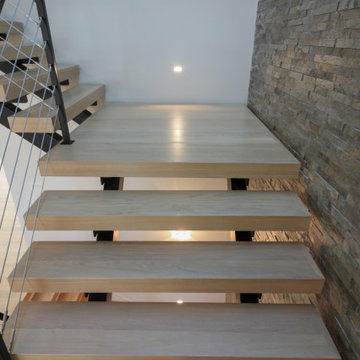
Every element of this stair is designed around the idea of openness and flow. Thick white oak treads appear to float as they rest on double black metal stringers, creating a striking architectural contrast. The cable railing echoes the rhythm of the open risers, while the handrail and posts align seamlessly with the dark steel structure. Together, these details form a staircase that feels both open and grounded, serving as a sculptural connection between the home’s levels.
1976-2026 © Century Stair Company
 design studio HODGSON
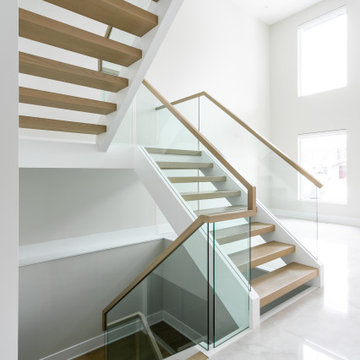
the modern glass panel staircase is open to the foyer and is ready for panelling on the two storey wall
Staircase - contemporary wooden u-shaped open and glass railing staircase idea in Ottawa
Staircase - contemporary wooden u-shaped open and glass railing staircase idea in Ottawa
 Century Stair Company
Every element of this stair is designed around the idea of openness and flow. Thick white oak treads appear to float as they rest on double black metal stringers, creating a striking architectural contrast. The cable railing echoes the rhythm of the open risers, while the handrail and posts align seamlessly with the dark steel structure. Together, these details form a staircase that feels both open and grounded, serving as a sculptural connection between the home’s levels.
1976-2026 © Century Stair Company
73