
Search results for "Open risers" in Home Design Ideas

 Centre Sky Architecture Ltd
This unique project has heavy Asian influences due to the owner’s strong connection to Indonesia, along with a Mountain West flare creating a unique and rustic contemporary composition. This mountain contemporary residence is tucked into a mature ponderosa forest in the beautiful high desert of Flagstaff, Arizona. The site was instrumental on the development of our form and structure in early design. The 60 to 100 foot towering ponderosas on the site heavily impacted the location and form of the structure. The Asian influence combined with the vertical forms of the existing ponderosa forest led to the Flagstaff House trending towards a horizontal theme.


 Rustico Tile & Stone
12x12 Antique Saltillo tile. Tile was ordered presealed, installed by Rustico Tile and Stone. Dark grout was left behind in texture to create a reclaimed terracotta tile look. Topcoat sealed with Terranano Sealer in Low Gloss finish.
Staircase includes Talavera painted tiles as the riser tile.
Materials Supplied and Installed by Rustico Tile and Stone. Wholesale prices and Worldwide Shipping.
(512) 260-9111 / info@rusticotile.com / RusticoTile.com
Rustico Tile and Stone
Photos by Jeff Harris, Austin Imaging
Find the right local pro for your project

 Charlie & Co. Design, Ltd
General Contractor: Hagstrom Builders | Photos: Corey Gaffer Photography
Inspiration for a transitional wooden l-shaped staircase remodel in Minneapolis with painted risers
Inspiration for a transitional wooden l-shaped staircase remodel in Minneapolis with painted risers

 Specialized Stair and Rail
Ryan Patrick Kelly Photographs
Example of a trendy wooden straight open staircase design in Edmonton
Example of a trendy wooden straight open staircase design in Edmonton

 Markalunas Architecture and Design, LLC
Lake Front Country Estate Front Hall, design by Tom Markalunas, built by Resort Custom Homes. Photography by Rachael Boling.
Inspiration for a huge timeless wooden u-shaped staircase remodel with painted risers
Inspiration for a huge timeless wooden u-shaped staircase remodel with painted risers
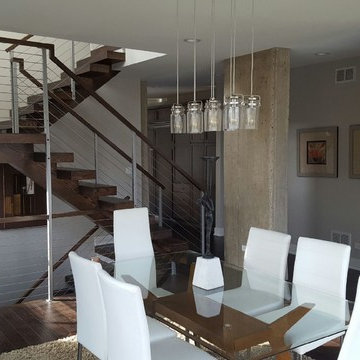
 HL Stairs Inc.
Lukasz Halupka
Example of a wooden u-shaped mixed material railing dining room design in Chicago
Example of a wooden u-shaped mixed material railing dining room design in Chicago

Sponsored
Sunbury, OH

J.Holderby - Renovations
Franklin County's Leading General Contractors - 2X Best of Houzz!

 Arcways, Inc.
This lovely Florida home is the perfect place for an open curved staircase with lots of light coming through the open risers and the glass railings.
Inspiration for a large contemporary wooden glass railing staircase remodel in Jacksonville
Inspiration for a large contemporary wooden glass railing staircase remodel in Jacksonville
 HL Stairs Inc.
Open Risers Stairs with Middle Metal Stringer
Photo: dSpace
Example of a wooden straight staircase design in Chicago
Example of a wooden straight staircase design in Chicago
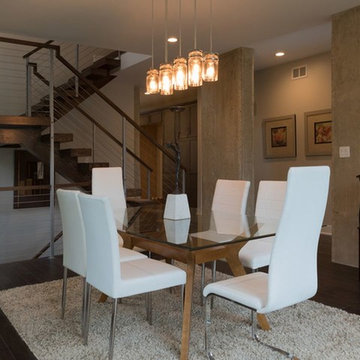 HL Stairs Inc.
Lukasz Halupka
Dining room - wooden u-shaped mixed material railing dining room idea in Chicago
Dining room - wooden u-shaped mixed material railing dining room idea in Chicago

 IDS Metals / Ar2 Design Studios Inc.
Staircase - mid-sized contemporary wooden floating open staircase idea in DC Metro

 Integrate Architecture & Planning
Jeff Amram Photography
Staircase - mid-sized modern wooden l-shaped open staircase idea in Portland
Staircase - mid-sized modern wooden l-shaped open staircase idea in Portland

 Tensegrity Homes
Example of a transitional wooden straight wood railing staircase design in Los Angeles with painted risers



 Zander Homes
Inspiration for a mid-sized timeless wooden straight staircase remodel in Baltimore with painted risers

 Two Fold Interiors
www.veronicamartindesignstudio.com
Photo credit: Scott Norsworthy
Inspiration for a large contemporary wooden u-shaped open and glass railing staircase remodel in Toronto
Inspiration for a large contemporary wooden u-shaped open and glass railing staircase remodel in Toronto

 Connie Anderson Photography
Staircase - mid-sized transitional wooden u-shaped open staircase idea in Houston
Staircase - mid-sized transitional wooden u-shaped open staircase idea in Houston

 Blue Heron Signature Homes
Designed and built by Terramor Homes in Raleigh, NC. The initial and sole objective of setting the tone of this home began and was entirely limited to the foyer and stairwell to which it opens- setting the stage for the expectations, mood and style of this home upon first arrival.
Photography: M. Eric Honeycutt

Sponsored
Columbus, OH

Hope Restoration & General Contracting
Columbus Design-Build, Kitchen & Bath Remodeling, Historic Renovations
 HL Stairs Inc.
Open Risers Stairs with Middle Metal Stringer
Photo: dSpace
Wooden straight staircase photo in Chicago
Wooden straight staircase photo in Chicago
 Specialized Stair and Rail
Ryan Patrick Kelly Photographs
Staircase - contemporary wooden straight open staircase idea in Edmonton
Staircase - contemporary wooden straight open staircase idea in Edmonton


10