
Search results for "Open risers" in Home Design Ideas

 Risinger Homes
White Oak treads, painted poplar risers. Steel railing and pickets custom fabricated. photo by Andrea Calo
Staircase - traditional wooden staircase idea in Austin with painted risers
Staircase - traditional wooden staircase idea in Austin with painted risers

 Century Stair Company
Featuring multiple star systems, this home is designed around its observatory tower. A straight run stair connects the main home to the tower, featuring custom millwork that preserves the open sightlines. The tower itself houses a wooden spiral stair with white oak treads seamlessly integrated into the metal structure. A switchback stair with coordinating white oak and wrought iron balusters rounds out the design.
1976-2025 © Century Stair Company


Find the right local pro for your project

 Alexander Design Group, Inc.
Spacecrafting
Staircase - coastal wooden wood railing staircase idea in Minneapolis with painted risers
Staircase - coastal wooden wood railing staircase idea in Minneapolis with painted risers

 M.A Architecture
Staircase - modern wooden curved concrete floor and open staircase idea in Minneapolis with white walls


 Avvio Fine Homes
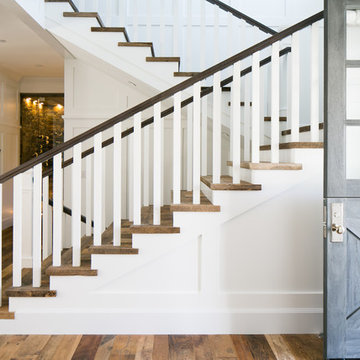
This bright staircase is from a custom home found in The Queensway neighbourhood of Etobicoke, in the Greater Toronto Area. The home was built by Avvio Fine Homes and completed in 2019. It is open concept, looking onto the family room and spacious kitchen with dining area. The natural light comes from a skylight and windows surrounding the stairs.



 Colordrunk Designs
Iran Watson
Family room - mid-sized transitional open concept dark wood floor and brown floor family room idea in Atlanta with blue walls, a standard fireplace, a tile fireplace and a tv stand
Family room - mid-sized transitional open concept dark wood floor and brown floor family room idea in Atlanta with blue walls, a standard fireplace, a tile fireplace and a tv stand

 Greey Pickett
The landscape of this home honors the formality of Spanish Colonial / Santa Barbara Style early homes in the Arcadia neighborhood of Phoenix. By re-grading the lot and allowing for terraced opportunities, we featured a variety of hardscape stone, brick, and decorative tiles that reinforce the eclectic Spanish Colonial feel. Cantera and La Negra volcanic stone, brick, natural field stone, and handcrafted Spanish decorative tiles are used to establish interest throughout the property.
A front courtyard patio includes a hand painted tile fountain and sitting area near the outdoor fire place. This patio features formal Boxwood hedges, Hibiscus, and a rose garden set in pea gravel.
The living room of the home opens to an outdoor living area which is raised three feet above the pool. This allowed for opportunity to feature handcrafted Spanish tiles and raised planters. The side courtyard, with stepping stones and Dichondra grass, surrounds a focal Crape Myrtle tree.
One focal point of the back patio is a 24-foot hand-hammered wrought iron trellis, anchored with a stone wall water feature. We added a pizza oven and barbecue, bistro lights, and hanging flower baskets to complete the intimate outdoor dining space.
Project Details:
Landscape Architect: Greey|Pickett
Architect: Higgins Architects
Landscape Contractor: Premier Environments
Photography: Sam Rosenbaum

 Womack Iron
770-595-5996
http://www.facebook.com/womackiron
Design ideas for a traditional landscaping in Atlanta.
Design ideas for a traditional landscaping in Atlanta.
 Century Stair Company
This custom spiral staircase brings dramatic visual impact to this contemporary home. Jet-black metal triangular frames create a bold geometric structure, supporting natural wood treads that appear to float as they wind upward. The beautiful black railing follows the spiral staircase, adding security with precision. The contrast between warm wood and dark metal emphasizes the sculptural nature of the spiral form, turning a vertical connection into an architectural statement piece.
1976-2026 © Century Stair Company
 Dream Coast Builders
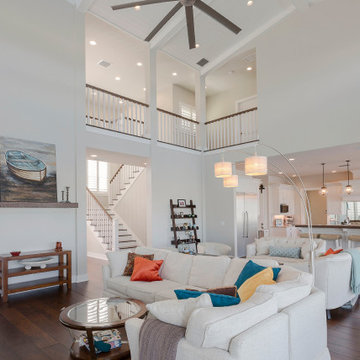
Soaring ceilings and clean architectural lines frame this stunning open living space, where a custom-crafted staircase becomes a seamless design feature. The staircase’s crisp white risers and slender dark handrails lead to an upper balcony overlook, enhancing the airy flow between the main floor and lofted living areas. An expansive sectional with vibrant accent pillows anchors the lounge zone, blending comfort with contemporary style beneath a sculptural arc lamp. Rich hardwood floors run throughout, tying the living room, kitchen, and staircase into a cohesive design narrative. Above, a grand ceiling fan emphasizes the vertical volume, while pendant lights over the kitchen island highlight the open-plan layout. This carefully designed staircase and balcony setup transforms a transitional living area into a sophisticated blend of openness, light, and architectural artistry.

 Cable Railing Direct
Taking advantage of the hollow interiors of our aluminum frames, this homeowner ran wire through and drilled holes in their railing for small bulbs that delicately line their new deck in light, perfect for evening entertainment.



 KIM Architecture + Design
Inspiration for a mid-sized modern men's bamboo floor and beige floor reach-in closet remodel in New York with open cabinets and white cabinets
 The Wall units
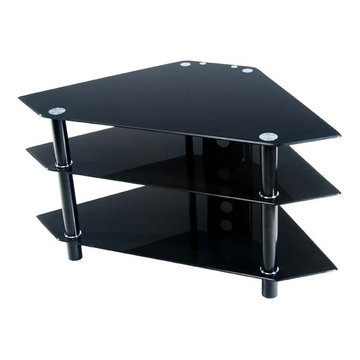
This contemporary Bermuda Black Corner TV Stand offers a stylish modern design crafted with durable matte silver metal tubing and thick tempered safety glass. Three levels of shelving and a corner design saves space with style. This unit can accommodate TVs up to 48 and 250lbs. All levels of glass are securely fastened offering rugged construction while maintaining a well-designed look.
Dimensions: 44"W x 24"D x 22"H
Free shipping US
www.thewallunits.com/listing/modern-tv-stands

 User
This laundry room and entryway makeover provides for plenty of hidden storage for a busy family of 4, as well as space to fold and organize laundry.
Mid-sized elegant laundry room photo in DC Metro with flat-panel cabinets, medium tone wood cabinets, gray walls and a side-by-side washer/dryer
Mid-sized elegant laundry room photo in DC Metro with flat-panel cabinets, medium tone wood cabinets, gray walls and a side-by-side washer/dryer
 Steve
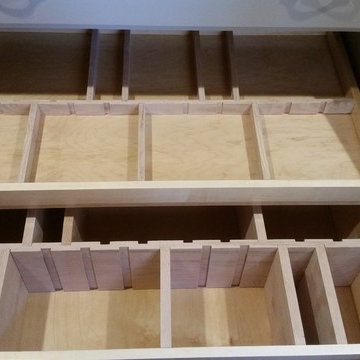
Kitchen Island constructed from maple painted with Benjamin Moore Advanced Satin. The island has an adjustable pot and pan organizer, Tupperware storage system, spice rack, cutting board, trash and recycling drawer, silverware organizer, and a solid Oak Top stained dark walnut. Built by Steve Obarowski



233