
Search results for "Open source principles" in Home Design Ideas

 Norwood Architects
Example of a transitional courtyard gravel patio design in Atlanta with a fire pit
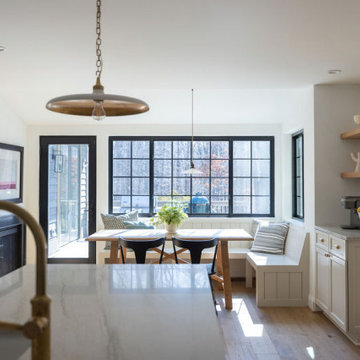
 One Source Contracting
Open concept kitchen remodel.
Inspiration for a mid-sized 1950s galley brown floor eat-in kitchen remodel in Baltimore with a farmhouse sink, recessed-panel cabinets, beige cabinets, granite countertops, white backsplash, subway tile backsplash, stainless steel appliances, two islands and beige countertops
Inspiration for a mid-sized 1950s galley brown floor eat-in kitchen remodel in Baltimore with a farmhouse sink, recessed-panel cabinets, beige cabinets, granite countertops, white backsplash, subway tile backsplash, stainless steel appliances, two islands and beige countertops
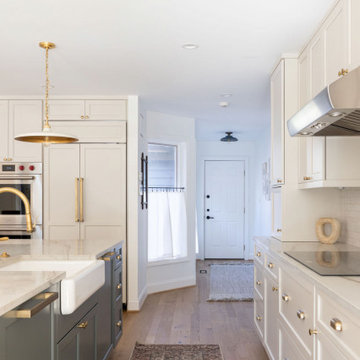 One Source Contracting
Open concept kitchen remodel.
Mid-sized 1950s galley brown floor eat-in kitchen photo in Baltimore with a farmhouse sink, recessed-panel cabinets, beige cabinets, granite countertops, white backsplash, subway tile backsplash, stainless steel appliances, two islands and beige countertops
Mid-sized 1950s galley brown floor eat-in kitchen photo in Baltimore with a farmhouse sink, recessed-panel cabinets, beige cabinets, granite countertops, white backsplash, subway tile backsplash, stainless steel appliances, two islands and beige countertops
Find the right local pro for your project

 Wilson Lighting
Inspiration for a large contemporary l-shaped medium tone wood floor and brown floor seated home bar remodel in Kansas City with open cabinets, black cabinets, multicolored backsplash, multicolored countertops, an undermount sink, granite countertops and stone slab backsplash

 Calista Interiors
Heiser Media
Inspiration for a cottage built-in desk dark wood floor craft room remodel in Seattle with white walls
Inspiration for a cottage built-in desk dark wood floor craft room remodel in Seattle with white walls

 Neolithic Materials
Lime stone tub was custom carved, antique maltese flooring used throughout..
For inquiries, contact us at (310) 289-0414 or info@neolithicmaterials.com
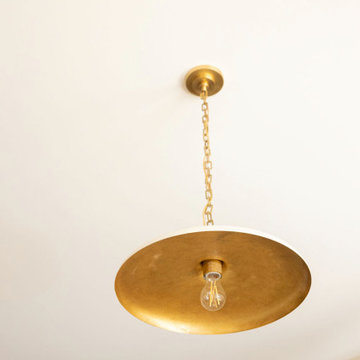 One Source Contracting
Open concept kitchen remodel.
Inspiration for a mid-sized 1960s galley brown floor eat-in kitchen remodel in Baltimore with a farmhouse sink, recessed-panel cabinets, beige cabinets, granite countertops, white backsplash, subway tile backsplash, stainless steel appliances, two islands and beige countertops
Inspiration for a mid-sized 1960s galley brown floor eat-in kitchen remodel in Baltimore with a farmhouse sink, recessed-panel cabinets, beige cabinets, granite countertops, white backsplash, subway tile backsplash, stainless steel appliances, two islands and beige countertops

Sponsored
Columbus, OH

Structural Remodeling
Franklin County's Heavy Timber Specialists | Best of Houzz 2020!

 Thompson Custom Homes
Jack Thompson
Hallway - transitional gray floor hallway idea in Houston with white walls
Hallway - transitional gray floor hallway idea in Houston with white walls
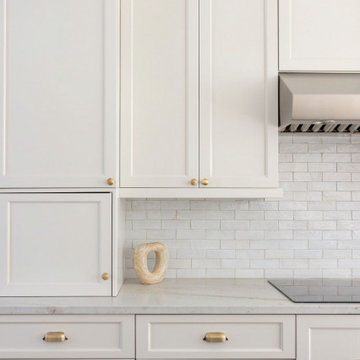 One Source Contracting
Open concept kitchen remodel.
Inspiration for a mid-sized 1950s galley brown floor eat-in kitchen remodel in Baltimore with recessed-panel cabinets, beige cabinets, granite countertops, white backsplash, subway tile backsplash, stainless steel appliances, two islands and beige countertops
Inspiration for a mid-sized 1950s galley brown floor eat-in kitchen remodel in Baltimore with recessed-panel cabinets, beige cabinets, granite countertops, white backsplash, subway tile backsplash, stainless steel appliances, two islands and beige countertops
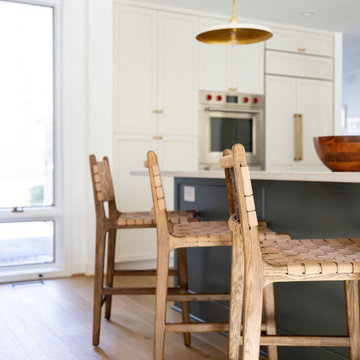 One Source Contracting
Open concept kitchen remodel.
Eat-in kitchen - mid-sized 1960s galley brown floor eat-in kitchen idea in Baltimore with recessed-panel cabinets, beige cabinets, granite countertops, white backsplash, subway tile backsplash, stainless steel appliances, two islands and beige countertops
Eat-in kitchen - mid-sized 1960s galley brown floor eat-in kitchen idea in Baltimore with recessed-panel cabinets, beige cabinets, granite countertops, white backsplash, subway tile backsplash, stainless steel appliances, two islands and beige countertops
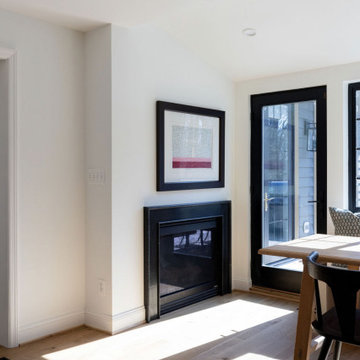 One Source Contracting
Open concept kitchen remodel.
Example of a mid-sized 1960s galley brown floor eat-in kitchen design in Baltimore with a farmhouse sink, recessed-panel cabinets, beige cabinets, granite countertops, white backsplash, subway tile backsplash, stainless steel appliances, two islands and beige countertops
Example of a mid-sized 1960s galley brown floor eat-in kitchen design in Baltimore with a farmhouse sink, recessed-panel cabinets, beige cabinets, granite countertops, white backsplash, subway tile backsplash, stainless steel appliances, two islands and beige countertops
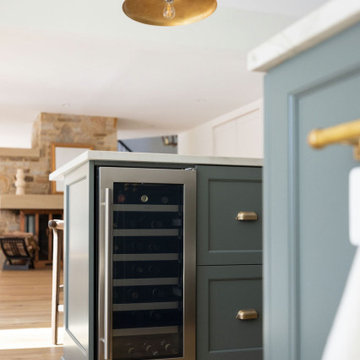 One Source Contracting
Open concept kitchen remodel.
Example of a mid-sized 1950s galley brown floor eat-in kitchen design in Baltimore with recessed-panel cabinets, beige cabinets, granite countertops, white backsplash, subway tile backsplash, stainless steel appliances, two islands and beige countertops
Example of a mid-sized 1950s galley brown floor eat-in kitchen design in Baltimore with recessed-panel cabinets, beige cabinets, granite countertops, white backsplash, subway tile backsplash, stainless steel appliances, two islands and beige countertops

 Flavin Architects
The guesthouse of our Green Mountain Getaway follows the same recipe as the main house. With its soaring roof lines and large windows, it feels equally as integrated into the surrounding landscape.
Photo by: Nat Rea Photography



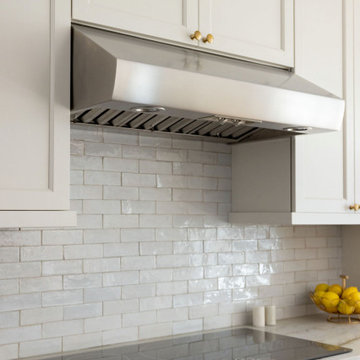 One Source Contracting
Open concept kitchen remodel.
Eat-in kitchen - mid-sized mid-century modern galley brown floor eat-in kitchen idea in Baltimore with recessed-panel cabinets, beige cabinets, granite countertops, white backsplash, subway tile backsplash, stainless steel appliances, two islands and beige countertops
Eat-in kitchen - mid-sized mid-century modern galley brown floor eat-in kitchen idea in Baltimore with recessed-panel cabinets, beige cabinets, granite countertops, white backsplash, subway tile backsplash, stainless steel appliances, two islands and beige countertops

 Treefrog Design
The new space feels light, airy and open exuding a tranquil sophistication. A relaxed, meditative atmosphere is achieved by combining glass tile, white walls, dark cabinets and a porcelain countertop.

 Fredman Design Group
Large trendy backyard concrete paver patio photo in Chicago with a pergola and a fireplace



 Helliwell + Smith | Blue Sky Architecture
Photo by Gillean Proctor
Inspiration for a contemporary exterior home remodel in Vancouver
Inspiration for a contemporary exterior home remodel in Vancouver


34