
Search results for "Open space" in Home Design Ideas
 Starr Homes


Country open concept light wood floor, brown floor, exposed beam and vaulted ceiling living room photo in Kansas City with gray walls, a standard fireplace and a brick fireplace



 New England Design & Construction
This Brookline remodel took a very compartmentalized floor plan with hallway, separate living room, dining room, kitchen, and 3-season porch, and transformed it into one open living space with cathedral ceilings and lots of light.
photos: Abby Woodman
Find the right local pro for your project
 Carter Photography
Dave Carter/Carter Photography
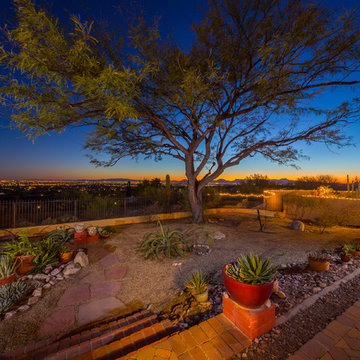
This is an example of a southwestern drought-tolerant backyard brick landscaping in Phoenix.
This is an example of a southwestern drought-tolerant backyard brick landscaping in Phoenix.

 Karin Payson architecture + design
Brad Knipstein
Open concept kitchen - small contemporary galley dark wood floor open concept kitchen idea in San Francisco with flat-panel cabinets, white cabinets, quartzite countertops, white backsplash, stone tile backsplash, stainless steel appliances and a peninsula
Open concept kitchen - small contemporary galley dark wood floor open concept kitchen idea in San Francisco with flat-panel cabinets, white cabinets, quartzite countertops, white backsplash, stone tile backsplash, stainless steel appliances and a peninsula

 place architecture:design
Photo Credit: ©Tom Holdsworth,

A screen porch was added to the side of the interior sitting room, enabling the two spaces to become one. A unique three-panel bi-fold door, separates the indoor-outdoor space; on nice days, plenty of natural ventilation flows through the house. Opening the sunroom, living room and kitchen spaces enables a free dialog between rooms. The kitchen level sits above the sunroom and living room giving it a perch as the heart of the home. Dressed in maple and white, the cabinet color palette is in sync with the subtle value and warmth of nature. The cooktop wall was designed as a piece of furniture; the maple cabinets frame the inserted white cabinet wall. The subtle mosaic backsplash with a hint of green, represents a delicate leaf.
 Interior Spaces

Family room - mid-sized industrial open concept light wood floor family room idea in San Francisco with white walls, a standard fireplace and a plaster fireplace





 Southern Grace Interiors
Mid-sized country open concept dark wood floor and brown floor living room photo in Atlanta with a standard fireplace, a brick fireplace, white walls and a wall-mounted tv
 Huffman Architects
Mark Herboth photography

Inspiration for a contemporary home office remodel in Raleigh with white walls
Inspiration for a contemporary home office remodel in Raleigh with white walls
 Nyhus Design Group

Charming Old World meets new, open space planning concepts. This Ranch Style home turned English Cottage maintains very traditional detailing and materials on the exterior, but is hiding a more transitional floor plan inside. The 49 foot long Great Room brings together the Kitchen, Family Room, Dining Room, and Living Room into a singular experience on the interior. By turning the Kitchen around the corner, the remaining elements of the Great Room maintain a feeling of formality for the guest and homeowner's experience of the home. A long line of windows affords each space fantastic views of the rear yard.
Nyhus Design Group - Architect
Ross Pushinaitis - Photography

 Rogue Home Interiors
A cozy and functional farmhouse kitchen with warm white cabinets and a rustic walnut island.
Mid-sized country l-shaped medium tone wood floor and brown floor open concept kitchen photo in DC Metro with an undermount sink, shaker cabinets, white cabinets, quartz countertops, gray backsplash, porcelain backsplash, stainless steel appliances, an island and white countertops
Mid-sized country l-shaped medium tone wood floor and brown floor open concept kitchen photo in DC Metro with an undermount sink, shaker cabinets, white cabinets, quartz countertops, gray backsplash, porcelain backsplash, stainless steel appliances, an island and white countertops

Sponsored
Columbus, OH

Snider & Metcalf Interior Design, LTD
Leading Interior Designers in Columbus, Ohio & Ponte Vedra, Florida
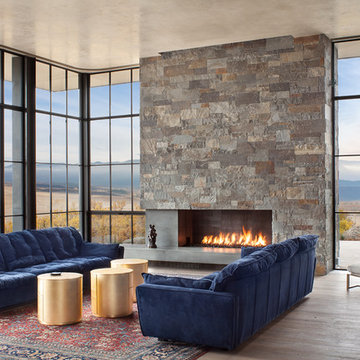
Trendy formal and open concept medium tone wood floor living room photo in Denver with a ribbon fireplace and a concrete fireplace

 Studiovistara
Bathroom - tropical master brown tile light wood floor bathroom idea in Ahmedabad with flat-panel cabinets, light wood cabinets, white walls and a vessel sink

 Rooted By Design
Philadelphia Row Home Renovation focusing on maximizing storage for a young family of 5. We created a "mudroom" in the front of the row home with a large living room space for family time + hosting. We used kid-friendly furnishings with performance fabrics that are durable and easy to clean. Prioritized eco-friendly selections, utilizing locally sourced + American made pieces.


 American Tradition Builders, Inc.
Stephen Shefrin

Living room - large mediterranean formal and open concept light wood floor living room idea in Phoenix with beige walls, a two-sided fireplace and a stone fireplace
Living room - large mediterranean formal and open concept light wood floor living room idea in Phoenix with beige walls, a two-sided fireplace and a stone fireplace
 American Tradition Builders, Inc.
Stephen Shefrin

Inspiration for a large mediterranean formal and open concept light wood floor living room remodel in Phoenix with beige walls, a two-sided fireplace and a stone fireplace
Inspiration for a large mediterranean formal and open concept light wood floor living room remodel in Phoenix with beige walls, a two-sided fireplace and a stone fireplace
 Creative Home Decorating
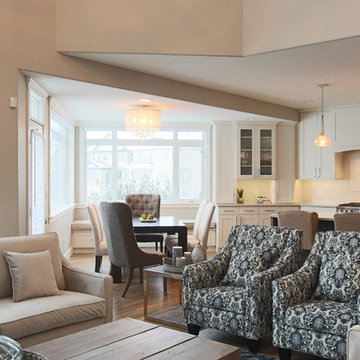
Wonderful open space from the living room to the dining room to the kitchen, bright and beautiful
Kim Cameron
Living room - mid-sized transitional open concept medium tone wood floor and brown floor living room idea in Calgary with gray walls, a standard fireplace, a stone fireplace and a media wall
Living room - mid-sized transitional open concept medium tone wood floor and brown floor living room idea in Calgary with gray walls, a standard fireplace, a stone fireplace and a media wall
54