
Search results for "Open space" in Home Design Ideas
 Framed Listings
Framed Listings - Photography
Systematic Home Staging - Interior Design
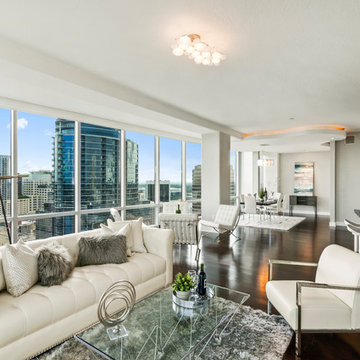
Trendy open concept dark wood floor and brown floor living room photo in Orlando with gray walls
Trendy open concept dark wood floor and brown floor living room photo in Orlando with gray walls
 Insignia Kitchen
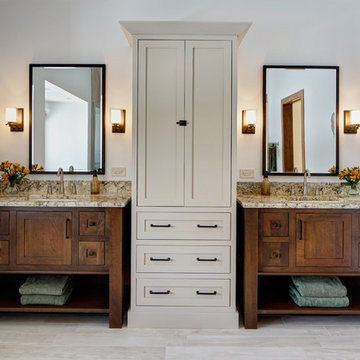
This Craftsman Styled home was in need of a makeover when it came to the master bathroom. Before the bathroom felt like a tunnel walking in with vanity on either side with an over sized tub that took up way too much space! Even the shower was tiny. We were able to open the space up to enlarge the shower and gain space by installing a freestanding tub. The vanities made sense to place on the same wall to give more visual space.

Living room - contemporary formal and open concept dark wood floor living room idea in New York with beige walls and no tv
Find the right local pro for your project
 APEX Architecture

Living room - mid-sized cottage open concept light wood floor living room idea in Denver with a standard fireplace, a stone fireplace and a wall-mounted tv

 Bria Hammel Interiors
Inspiration for a transitional living room remodel in Minneapolis with green walls and a two-sided fireplace
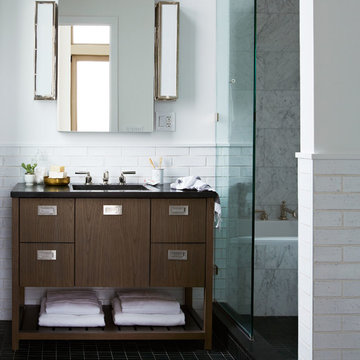
 Hannah Blumenthal Design
Trendy gray tile and white tile bathroom photo in New York with dark wood cabinets and white walls

 Bella Vita Custom Homes & Remodeling
Bella Vita Custom Homes
Entryway - mediterranean entryway idea in Dallas
Entryway - mediterranean entryway idea in Dallas

Sponsored
Westerville, OH

Inspired Closets Columbus
Innovative & Creative Custom Closet Designer Servicing Franklin County
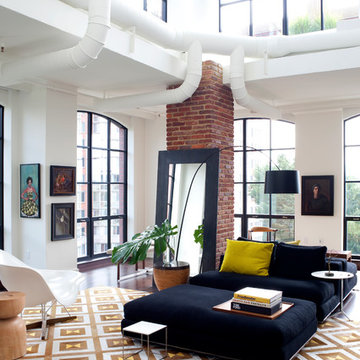
 Design Milieu
Stacy Zarin Goldberg
Inspiration for a large contemporary formal and open concept dark wood floor and brown floor living room remodel in Other with white walls, no fireplace and no tv
Inspiration for a large contemporary formal and open concept dark wood floor and brown floor living room remodel in Other with white walls, no fireplace and no tv

 aMortonDesign
New Master Bath double sinks
Patrick Roger Photography
Large trendy master gray tile and white tile pebble tile floor and black floor bathroom photo in Boston with flat-panel cabinets, white cabinets, a one-piece toilet, blue walls, an integrated sink and quartzite countertops
Large trendy master gray tile and white tile pebble tile floor and black floor bathroom photo in Boston with flat-panel cabinets, white cabinets, a one-piece toilet, blue walls, an integrated sink and quartzite countertops
 Redstart Construction, Inc.
Focus Pocus

Inspiration for an industrial dark wood floor kitchen remodel in Chicago with open cabinets, white backsplash, subway tile backsplash, stainless steel appliances and two islands
Inspiration for an industrial dark wood floor kitchen remodel in Chicago with open cabinets, white backsplash, subway tile backsplash, stainless steel appliances and two islands

 Klopf Architecture
Klopf Architecture, Arterra Landscape Architects, and Flegels Construction updated a classic Eichler open, indoor-outdoor home. Expanding on the original walls of glass and connection to nature that is common in mid-century modern homes. The completely openable walls allow the homeowners to truly open up the living space of the house, transforming it into an open air pavilion, extending the living area outdoors to the private side yards, and taking maximum advantage of indoor-outdoor living opportunities. Taking the concept of borrowed landscape from traditional Japanese architecture, the fountain, concrete bench wall, and natural landscaping bound the indoor-outdoor space. The Truly Open Eichler is a remodeled single-family house in Palo Alto. This 1,712 square foot, 3 bedroom, 2.5 bathroom is located in the heart of the Silicon Valley.
Klopf Architecture Project Team: John Klopf, AIA, Geoff Campen, and Angela Todorova
Landscape Architect: Arterra Landscape Architects
Structural Engineer: Brian Dotson Consulting Engineers
Contractor: Flegels Construction
Photography ©2014 Mariko Reed
Location: Palo Alto, CA
Year completed: 2014
 Abitare Design Studio, LLC

Large trendy open concept medium tone wood floor living room photo in Philadelphia with gray walls, a standard fireplace, a tile fireplace and a media wall
 Lydia Sweetland ThinkSpace Design and Home Staging
Todd French, Arizona Real Tours

Elegant l-shaped beige floor kitchen photo in Phoenix with gray cabinets, gray backsplash, subway tile backsplash, stainless steel appliances, an island, white countertops and glass-front cabinets
Elegant l-shaped beige floor kitchen photo in Phoenix with gray cabinets, gray backsplash, subway tile backsplash, stainless steel appliances, an island, white countertops and glass-front cabinets



 k+co LIVING - Interiors by Karen B Wolf
Christian Garibaldi
Kids' room - mid-sized transitional girl dark wood floor and brown floor kids' room idea in New York with purple walls
Kids' room - mid-sized transitional girl dark wood floor and brown floor kids' room idea in New York with purple walls


 123 Remodeling Inc.
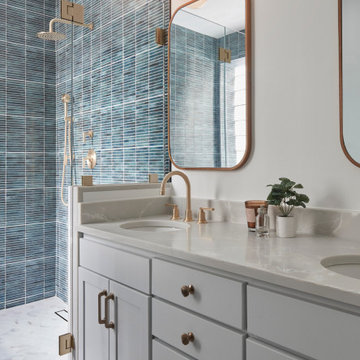
We extended the vanity by shifting the toilet and adding a sink to make it a double and operate as more of a primary bathroom space. We also removed a half wall at the original built in tub to accommodate and create a more open space for a modern freestanding tub. Lastly, we opened the shower area and took the full height partition wall into a half wall with open glass above to continue to make the entire space feel more open.
https://123remodeling.com/

 Regarding Design
Built in the iconic neighborhood of Mount Curve, just blocks from the lakes, Walker Art Museum, and restaurants, this is city living at its best. Myrtle House is a design-build collaboration with Hage Homes and Regarding Design with expertise in Southern-inspired architecture and gracious interiors. With a charming Tudor exterior and modern interior layout, this house is perfect for all ages.

Sponsored
Columbus, OH

Structural Remodeling
Franklin County's Heavy Timber Specialists | Best of Houzz 2020!

 NGU Construction
Example of a farmhouse u-shaped cement tile floor and multicolored floor kitchen pantry design in Austin with red cabinets, no island, black countertops and open cabinets
 Sweetwater Homes

Inspiration for a huge timeless formal and open concept light wood floor living room remodel in Salt Lake City with white walls and no tv
 Jennifer Gilmer Kitchen & Bath
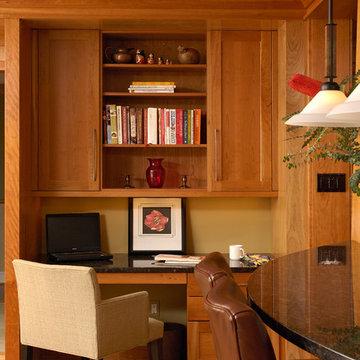
Bethesda, Maryland Craftsman Kitchen design by #JGKB
Photography by Bob Narod
http://www.gilmerkitchens.com/
56