
Search results for "Open wardrobe" in Home Design Ideas

 Muratore Construction + Design
Photography by Scott Hargis
Example of a large trendy women's light wood floor walk-in closet design in San Francisco with flat-panel cabinets and white cabinets
Example of a large trendy women's light wood floor walk-in closet design in San Francisco with flat-panel cabinets and white cabinets

 Alvarez Homes
Photography by Jorge Alvarez.
Example of a huge trendy gender-neutral carpeted and beige floor dressing room design in Tampa with white cabinets and glass-front cabinets
Example of a huge trendy gender-neutral carpeted and beige floor dressing room design in Tampa with white cabinets and glass-front cabinets

 MOKULUA High Performance Builder
Elegant medium tone wood floor walk-in closet photo in Hawaii with recessed-panel cabinets and white cabinets
Find the right local pro for your project
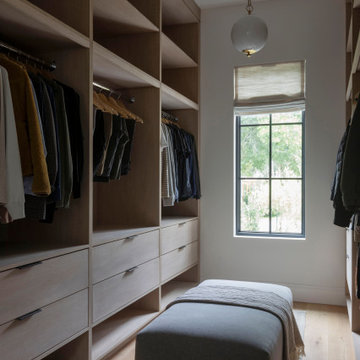
 Corio Design House
Transitional light wood floor and beige floor walk-in closet photo in San Francisco with open cabinets and light wood cabinets

 Organized Living
Organized Living freedomRail kids closet. This system grows with your child's needs - from infant to teen. Shelves and brackets adjust instantly without tools. Start with triple hang space for infants and toddlers then change to double hang and long hang later as they grow. See more kid's closet designs at http://organizedliving.com/home/get-inspired/areas-of-the-home/kid-closet

 POETZL architecture + design
Dressing room - transitional women's dressing room idea in Phoenix with open cabinets

 Madeval
COMFORT
MADEVAL USA
Example of a mid-sized trendy gender-neutral medium tone wood floor walk-in closet design in Houston with flat-panel cabinets and medium tone wood cabinets
Example of a mid-sized trendy gender-neutral medium tone wood floor walk-in closet design in Houston with flat-panel cabinets and medium tone wood cabinets





Walk-in closet - mid-sized traditional gender-neutral carpeted walk-in closet idea in Denver with flat-panel cabinets and gray cabinets

Mid-sized elegant men's carpeted reach-in closet photo in Other with flat-panel cabinets and medium tone wood cabinets
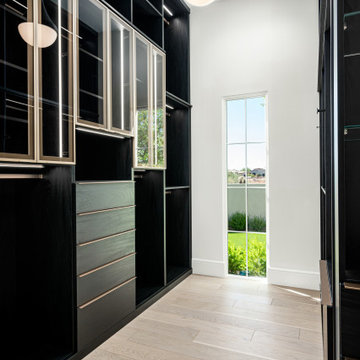
 Fratantoni Interior Designers
A sleek primary walk-in closet featuring black custom cabinetry, glass-front display cabinets, open wardrobe storage, integrated lighting, brass accents, and light wood flooring for a bold, tailored dressing space.
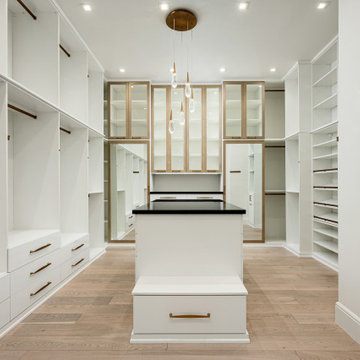 Fratantoni Interior Designers
A spacious primary closet featuring floor-to-ceiling custom cabinetry, open wardrobe storage, brass hardware, glass-front display cabinets, a center island, and warm wood flooring for an elevated dressing room design.

 Z+ Interiors
T.C. Geist Photography
Example of a small transitional boy dark wood floor kids' room design in New York with gray walls
Example of a small transitional boy dark wood floor kids' room design in New York with gray walls

Sponsored
Columbus, OH

Wannemacher Interiors
Customized Award-Winning Interior Design Solutions in Franklin Cnty OH

 Christopher Burns Interiors
Kids' room - mid-sized contemporary gender-neutral dark wood floor kids' room idea in New York with white walls

 M.J. Whelan Construction
This incredible closet is custom in every way. It was designed to meet the specific needs and desires of our client. The cabinetry was slightly distressed, glazed and load with extensive detail. The rolling ladder moves around entire closet for upper storage. Several pull out and slide out shelves, scarf racks, hanger racks and custom storage accessories were included in the design. A custom dresser with upper glass cabinets along with built-in hamper are also included. It wouldn't be complete without a vertical, tilted shoe rack. Ceiling painted in a rich robin’s egg blue with sparkle additive sets this closet apart from any other. The custom upholstered storage bench with pillows at the end of the room and crystal chandelier finishes this room beautifully. Photo Credit - Hall Of Portraits

 Closet Organizing Systems
This downtown client was looking for a completely open bedroom and wardrobe closet area that was very modern looking yet organized. Keeping with the earth tones of the room, this closet was finished in Daybreak Melamine with matching base and fascia and touch latches on all the doors/drawers for a clean contemporary look. Oil rubbed bronze accessories were used for hanging rods and telescoping valet rods. In an adjoining laundry area more hidden storage space and a tilt out hamper area were added for additional storage convenience.
Designed by Marcia Spinosa for Closet Organizing Systems

 J Korsbon Designs
BRANDON STENGER
Please email sarah@jkorsbondesigns for pricing
Inspiration for a large timeless women's dark wood floor dressing room remodel in Minneapolis with open cabinets and white cabinets
Inspiration for a large timeless women's dark wood floor dressing room remodel in Minneapolis with open cabinets and white cabinets



 Inspired Closets Nashville
Transitional u-shaped kitchen pantry photo in Nashville with shaker cabinets, dark wood cabinets and no island

 Jack Levy Design
Inspiration for a timeless women's dressing room remodel in New York with white cabinets

 Deborah Broockerd/DkB Design Services
Photo byAngie Seckinger
Small walk-in designed for maximum use of space. Custom accessory storage includes double-decker jewelry drawer with velvet inserts, Maple pull-outs behind door for necklaces & scarves, vanity area with mirror, slanted shoe shelves, valet rods & hooks.
2