
Search results for "Open wardrobe" in Home Design Ideas
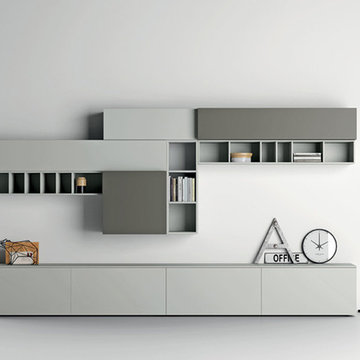
 Exclusive Home Interiors
Living room - large modern formal and open concept concrete floor living room idea in New York with white walls

Large trendy u-shaped porcelain tile and beige floor kitchen pantry photo in Melbourne with a single-bowl sink, open cabinets, white cabinets, quartz countertops, white backsplash, glass sheet backsplash, stainless steel appliances and an island

Kitchen pantry - large contemporary u-shaped porcelain tile and beige floor kitchen pantry idea in Melbourne with a single-bowl sink, open cabinets, white cabinets, quartz countertops, white backsplash, glass sheet backsplash, stainless steel appliances and an island
Find the right local pro for your project

 MAQ Studio Architecture + Interior Design
PM
Dining room - mid-sized scandinavian medium tone wood floor and brown floor dining room idea in Other with multicolored walls
Dining room - mid-sized scandinavian medium tone wood floor and brown floor dining room idea in Other with multicolored walls

 Diamante Storage Solutions
This design utilizes the deep return of this kids reach-in closet to its maximum capacity. With deeper cabinetry on the rear wall and extra hanging and shelving on the return wall the storage capacity of this closet is maximized.
Custom Closets Sarasota County Manatee County Custom Storage Sarasota County Manatee County

 Closets2Envy
Closet - mid-sized traditional dark wood floor and brown floor closet idea in Jacksonville
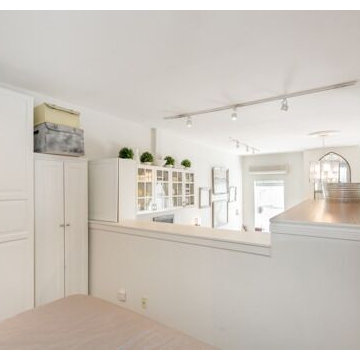
 Lesley Wong Interiors
Inspiration for a transitional open concept light wood floor living room remodel in Orange County with white walls



 Callaway Construction Co
Large transitional gender-neutral carpeted and beige floor walk-in closet photo in Other with open cabinets and white cabinets
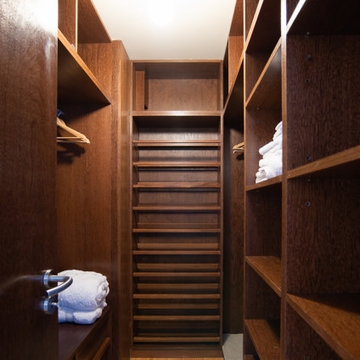
 Atelier Renata Santos Machado
Walk-in closet with open wood shelving, hanging space and integrated storage, arranged around a narrow dressing-room plan.
Inspiration for a contemporary closet remodel in Other
Inspiration for a contemporary closet remodel in Other

 Coleman and Owen Construction
Example of a large trendy gender-neutral carpeted and white floor walk-in closet design in Other with recessed-panel cabinets and white cabinets
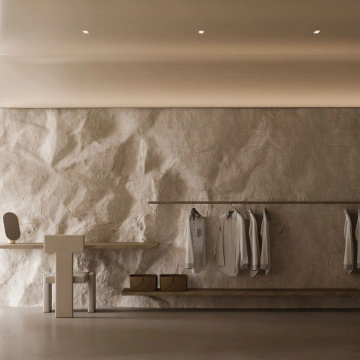
 MAKHNO studio
A symphony of natural textures, this interior space artfully combines raw marble walls with flowing wooden elements, creating a sanctuary of elegance and serenity. Minimalistic furniture pieces accentuate the room's spaciousness, while the muted color palette provides a calming backdrop for moments of relaxation. The open wardrobe showcases a seamless blend of functionality and style, complementing the room's refined aesthetics.
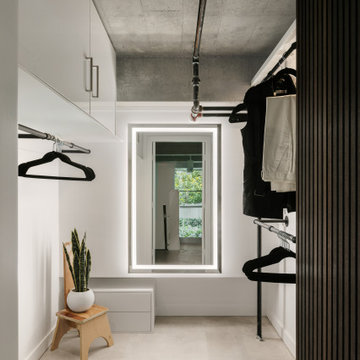
 MAC Reno Design Build LTD ( MAC Renovations)
The mezzanine creates room for practical wardrobe storage without concealing the loft's existing concrete and exposed services. Open hanging space and cabinetry keep clothing organized while maintaining the industrial character of the home.
 B. Chic Interiors
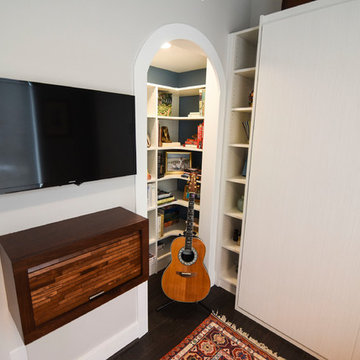
Flex Room with Library and Murphy Bed
Photos by J.M. Giordano
Living room library - mid-sized transitional open concept dark wood floor and brown floor living room library idea in Baltimore with gray walls and a wall-mounted tv
Living room library - mid-sized transitional open concept dark wood floor and brown floor living room library idea in Baltimore with gray walls and a wall-mounted tv

Sponsored
Columbus, OH

Hope Restoration & General Contracting
Columbus Design-Build, Kitchen & Bath Remodeling, Historic Renovations
 Star Closet Corp.

Inspiration for a large contemporary gray floor walk-in closet remodel in Toronto with open cabinets and medium tone wood cabinets
 Carson Architecture and Design, Inc.
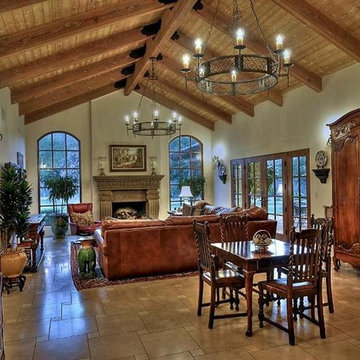
Large transitional open concept ceramic tile living room photo in Phoenix with beige walls and a standard fireplace

 Lisa Adams, LA Closet Design
Meghan Beierle-O'Brien
Inspiration for a timeless closet remodel in Los Angeles with white cabinets
Inspiration for a timeless closet remodel in Los Angeles with white cabinets

 Rehme Steel Windows & Doors
Rehme Steel Windows & Doors
Don B. McDonald, Architect
TMD Builders
Thomas McConnell Photography
Example of a mountain style single-wall medium tone wood floor kitchen design in Austin with a farmhouse sink, gray cabinets, shaker cabinets and stainless steel appliances
Example of a mountain style single-wall medium tone wood floor kitchen design in Austin with a farmhouse sink, gray cabinets, shaker cabinets and stainless steel appliances

Sponsored
Columbus, OH

Structural Remodeling
Franklin County's Heavy Timber Specialists | Best of Houzz 2020!
 Elliot James
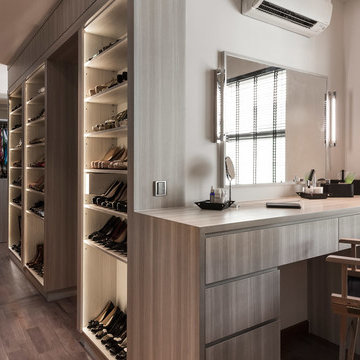
Dressing room complete with shoe shelving and handbag storage.
http://www.elliotjames.com/east-ledang-malaysia/
Photography by Ken Tan

 Design Harmony
Here we transformed a guest bedroom into a home office. By adding two sets of double doors we hid the washer, dryer & all miscellaneous office equipment.
Using the clients' existing artwork as a basis for our palette, we incorporated color into the room by painting the doors this lush green.
Holland Photography - Cory Holland - HollandPhotography.biz
 Harvest House Craftsmen

Dressing room - transitional men's medium tone wood floor and beige floor dressing room idea in Toronto with open cabinets and gray cabinets
20