
Search results for "Open wardrobe" in Home Design Ideas

 Jerrica Zaric Interior Design, LLC

Jerrica Zaric Interior Design, LLC transformed a Milwaukee client's spare bedroom into a full dressing room.
This is a photograph of the entryway into the room. Cube storage, a closet rack and baskets simplify and organize the client's closet.
Curtains hand painted by Jerrica Zaric Interior Design.
Photo by: Ryan Hainey http://www.ryanhainey.com/

 Exclusive Home Interiors
Living room - large modern formal and open concept concrete floor living room idea in New York with white walls
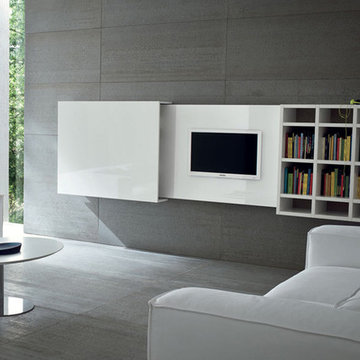 Exclusive Home Interiors
Example of a large minimalist formal and open concept concrete floor living room design in New York with brown walls and a media wall
Find the right local pro for your project
 Exclusive Home Interiors
Example of a large minimalist formal and open concept concrete floor living room design in New York with blue walls

 Concepts by Design
Small trendy gender-neutral walk-in closet photo in Other with light wood cabinets
 Exclusive Home Interiors
Example of a large minimalist formal and open concept concrete floor living room design in New York with gray walls
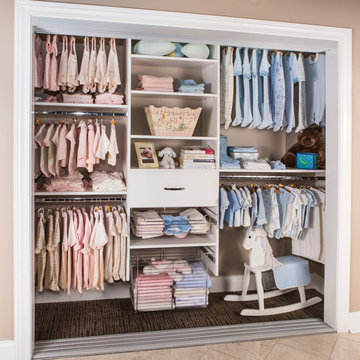
 Diamante Storage Solutions
This reach-in closet is built to accommodate a child. The space is maximized using a triple hang tower combined with shelving and storage baskets. This setup allows for the closet to grow with the child without having to invest in a new one.
Custom Closets Sarasota County Manatee County Custom Storage Sarasota County Manatee County


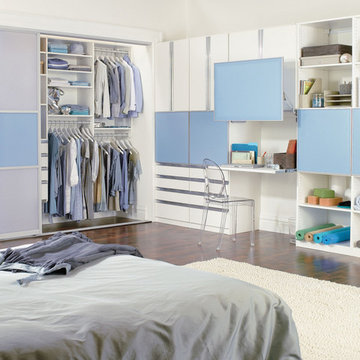
 California Closets, Fresno
Reach-In Closet & Office Storage with Italian Glass Accents
Mid-sized trendy master dark wood floor bedroom photo in Other with white walls and no fireplace
Mid-sized trendy master dark wood floor bedroom photo in Other with white walls and no fireplace
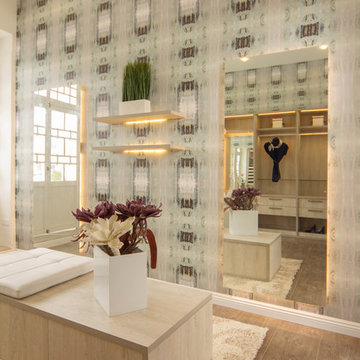
 Madeval
Inspiration for a mid-sized contemporary gender-neutral ceramic tile walk-in closet remodel in Houston with flat-panel cabinets and light wood cabinets
 Elizabeth Swartz Interiors
Photography by Eric Roth
Elegant dressing room photo in Boston with open cabinets and medium tone wood cabinets
Elegant dressing room photo in Boston with open cabinets and medium tone wood cabinets
 Alexander Otis collection Llc.
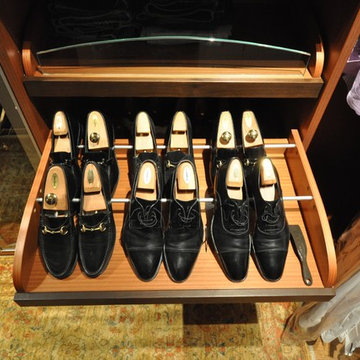
Example of a mid-sized gender-neutral light wood floor walk-in closet design in Dallas with open cabinets and light wood cabinets
 Alexander Otis collection Llc.
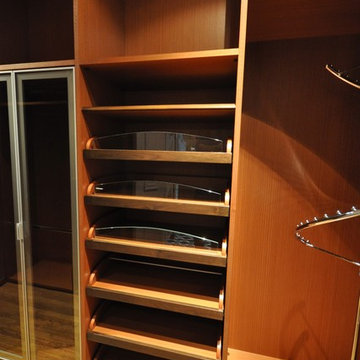
Walk-in closet - mid-sized gender-neutral light wood floor walk-in closet idea in Dallas with open cabinets and light wood cabinets
 Alexander Otis collection Llc.
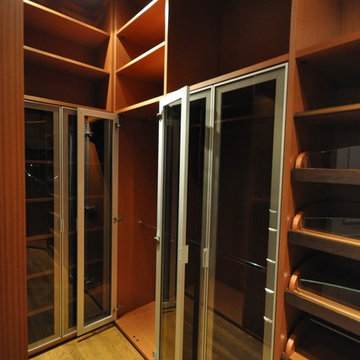
Walk-in closet - mid-sized gender-neutral light wood floor walk-in closet idea in Dallas with open cabinets and light wood cabinets


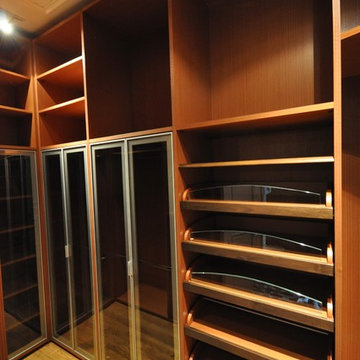 Alexander Otis collection Llc.
Mid-sized gender-neutral light wood floor walk-in closet photo in Dallas with open cabinets and light wood cabinets
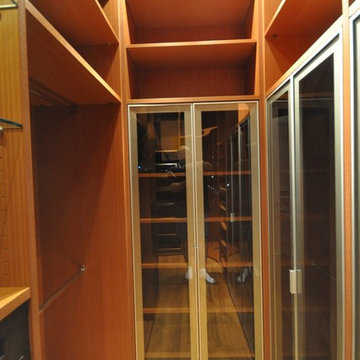 Alexander Otis collection Llc.
Example of a mid-sized gender-neutral light wood floor walk-in closet design in Dallas with open cabinets and light wood cabinets
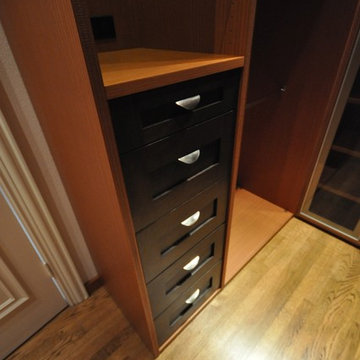 Alexander Otis collection Llc.
Mid-sized gender-neutral light wood floor walk-in closet photo in Dallas with open cabinets and light wood cabinets
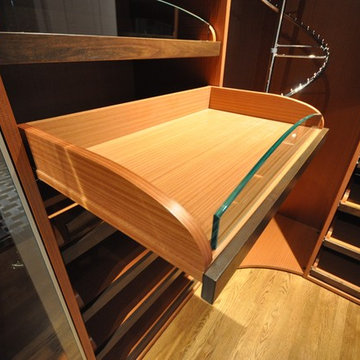 Alexander Otis collection Llc.
Walk-in closet - mid-sized gender-neutral light wood floor walk-in closet idea in Dallas with open cabinets and light wood cabinets

Sponsored
Sunbury, OH

J.Holderby - Renovations
Franklin County's Leading General Contractors - 2X Best of Houzz!
 Alexander Otis collection Llc.
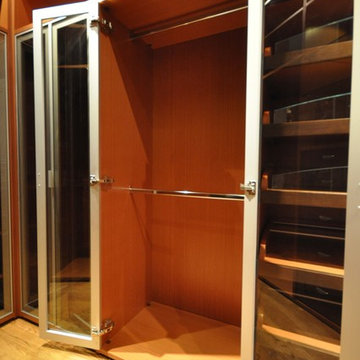
Walk-in closet - mid-sized gender-neutral light wood floor walk-in closet idea in Dallas with open cabinets and light wood cabinets
 Alexander Otis collection Llc.
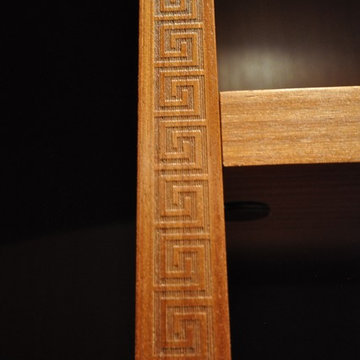
Inspiration for a mid-sized gender-neutral light wood floor walk-in closet remodel in Dallas with open cabinets and light wood cabinets
 Alexander Otis collection Llc.
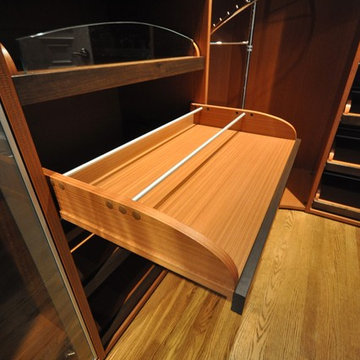
Walk-in closet - mid-sized gender-neutral light wood floor walk-in closet idea in Dallas with open cabinets and light wood cabinets
17