
Search results for "Open wardrobe" in Home Design Ideas
 Contractors Wardrobe
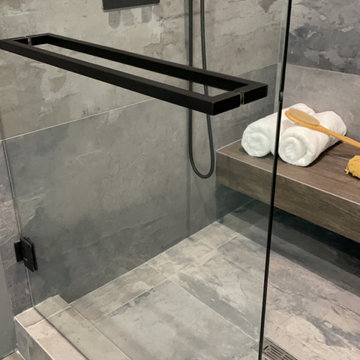
Custom shower glass
Bathroom - modern bathroom idea in Los Angeles with glass-front cabinets
Bathroom - modern bathroom idea in Los Angeles with glass-front cabinets
 My Ever Evolving Home
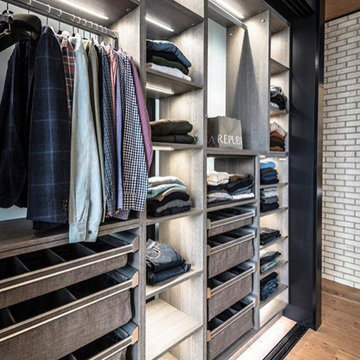
Open wardrobe for a loft apartment complete with wardrobe and shelf lighting, stylish pull-out fabric and metal drawers and bins with dividers. Perfect for an on the go professional who likes everything in its place.

 ZeroEnergy Design
Eric Roth Photography
Country light wood floor entryway photo in Boston with white walls and a glass front door
Country light wood floor entryway photo in Boston with white walls and a glass front door
Find the right local pro for your project
 The Kitchen Design Centre

Family Room at the Ferndale Home in Glen Iris Victoria.
Builder: Mazzei Homes
Architecture: Dan Webster
Furniture: Zuster Furniture
Kitchen, Wardrobes & Joinery: The Kitchen Design Centre
Photography: Elisa Watson
Project: Royal Melbourne Hospital Lottery Home 2020
 Contempo Space
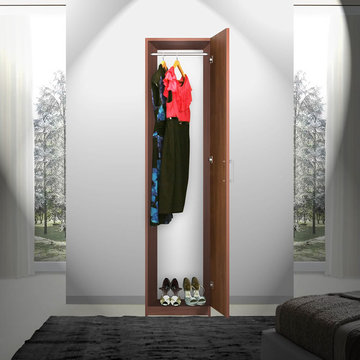
The Bella - Right Opening Door is a slim single door designer wardrobe that offers half the size of our grandiose double wardrobe collection, the single wardrobe only provides half the space, but it retains the full range of detail, excellence and poise of our double wardrobe collection. As both a stand-alone or partner piece, the Bella 24 still offers all the grace and elegance of the Bella Designer series.
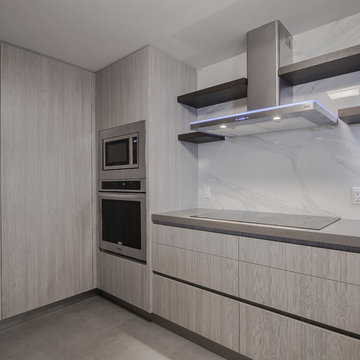
 Eolo A&I Design
Enclosed kitchen - modern u-shaped concrete floor enclosed kitchen idea in Miami with an undermount sink, flat-panel cabinets, gray cabinets, marble countertops, white backsplash, stone slab backsplash, stainless steel appliances and a peninsula

 Exclusive Home Interiors
Inspiration for a large modern formal and open concept concrete floor living room remodel in New York with gray walls and a tv stand



 GDP Interior Design
An old Northcote bathroom has been converted into a savvy new ensuite, with plenty of space, light and personality. Built in cabinetry Furnware dorset Wardrobe lifter, Furnware dorset Ferrara Lip Pull handles, Polytec Polar White
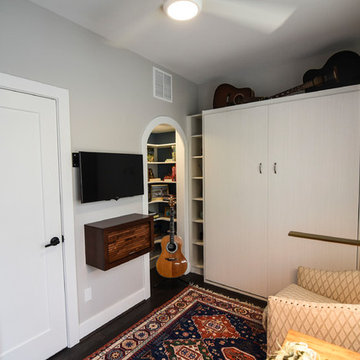
 B. Chic Interiors
Flex Room with Library and Murphy Bed
Photos by J.M. Giordano
Inspiration for a mid-sized transitional open concept dark wood floor and brown floor living room library remodel in Baltimore with gray walls and a wall-mounted tv
Inspiration for a mid-sized transitional open concept dark wood floor and brown floor living room library remodel in Baltimore with gray walls and a wall-mounted tv
 EZ SHELF
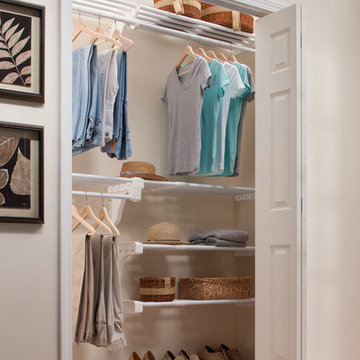
Reach-in closet - mid-sized traditional gender-neutral carpeted reach-in closet idea in Miami with open cabinets
 Sierra Living Concepts Inc
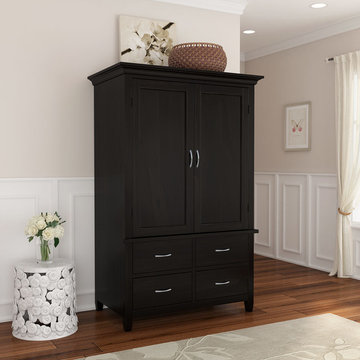
Dimension: 45" W x 26" D X 69.5" H
Tall, spacious and stunning, our Magaluf Solid Wood 4 Drawer Rustic Armoire is a dream come true for all those who want a storage unit boasting tons of style and amazing pragmatism.
Featuring 4 drawers and a wardrobe, the exterior of this rustic solid hardwood armoire is highly chic and sophisticated. The extended top is designed in the form of a decorative crown molding, the double-leaf wardrobe doors have a wainscot style recess and the feet have an attractive slant that adds to the aesthetics of this wardrobe armoire. The stainless steel hardware provides a nice contrast against the gorgeous espresso finish as well.
All 4 drawers on the exterior are highly spacious and provide opportunities for isolated storage for items you want to individually organize – a separate drawer for bags, documents, shoes and winter clothes. The wardrobe compartment opens up to reveal an inbuilt open shelf and a stainless steel hanging rod at the top.
Handcrafted from solid Rosewood, this rustic armoire cabinet redefines the modern luxury aesthetic with its elegant looks and sturdy build. It warrants an excellent heirloom quality that you can pass down to your next generation.
Its visual flexibility is also unparalleled. The design of this rustic solid hardwood armoire is extremely adaptable and can be easily set-up in a number of different interior design styles. It would look just as gorgeous in a contemporary setting as it would in a traditional, rustic, retro and even transitional style ambiance.
Special Features:
• 100% Handcrafted
• Solid Rosewood craftsmanship
• 4 exterior drawers
• Double-leaf wardrobe doors
• 1 open in-built shelf in the interior
• 1 stainless steel hanging rod in the interior
• Stainless steel hardware
• Dark espresso finish
• Gently slanting feet
• Can be custom-made to have adjustable/removable shelves upon request
• Visually versatile
• Heirloom quality
• Easy maintenance
Note: Real wood is a product of nature, and as such, no two pieces are alike. Variations in solid wood grain patterns are to be expected and make each furniture uniquely beautiful, just like us humans.
 The Container Store Custom Closets
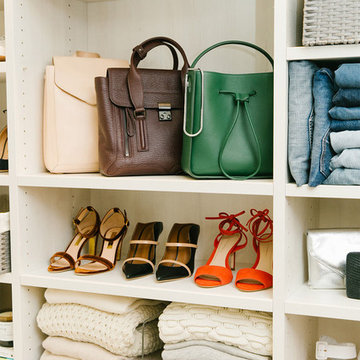
White TCS Custom Closet
Example of a large trendy home design design in Other
Example of a large trendy home design design in Other

 Mihaly Slocombe
Brunswick Parlour transforms a Victorian cottage into a hard-working, personalised home for a family of four.
Our clients loved the character of their Brunswick terrace home, but not its inefficient floor plan and poor year-round thermal control. They didn't need more space, they just needed their space to work harder.
The front bedrooms remain largely untouched, retaining their Victorian features and only introducing new cabinetry. Meanwhile, the main bedroom’s previously pokey en suite and wardrobe have been expanded, adorned with custom cabinetry and illuminated via a generous skylight.
At the rear of the house, we reimagined the floor plan to establish shared spaces suited to the family’s lifestyle. Flanked by the dining and living rooms, the kitchen has been reoriented into a more efficient layout and features custom cabinetry that uses every available inch. In the dining room, the Swiss Army Knife of utility cabinets unfolds to reveal a laundry, more custom cabinetry, and a craft station with a retractable desk. Beautiful materiality throughout infuses the home with warmth and personality, featuring Blackbutt timber flooring and cabinetry, and selective pops of green and pink tones.
The house now works hard in a thermal sense too. Insulation and glazing were updated to best practice standard, and we’ve introduced several temperature control tools. Hydronic heating installed throughout the house is complemented by an evaporative cooling system and operable skylight.
The result is a lush, tactile home that increases the effectiveness of every existing inch to enhance daily life for our clients, proving that good design doesn’t need to add space to add value.



 Plus Interiors
This simple, classic reach in closet includes space for long and medium hang clothes, accessories, shoes and more. On average, a custom designed storage system from California Closets will double or triple the storage capacity thru thoughtful design, like the double-hang shown on the right.



 DCAM HOMES INC.
Custom built by DCAM HOMES, one of Oakville’s most reputable builders. South of Lakeshore and steps to the lake, this newly built modern custom home features over 3,200 square feet of stylish living space in a prime location!
This stunning home provides large principal rooms that flow seamlessly from one another. The open concept design features soaring 24-foot ceilings with floor to ceiling windows flooding the space with natural light. A home office is located off the entrance foyer creating a private oasis away from the main living area. The double storey ceiling in the family room automatically draws your eyes towards the open riser wood staircase, an architectural delight. This space also features an extra wide, 74” fireplace for everyone to enjoy.
The thoughtfully designed chef’s kitchen was imported from Italy. An oversized island is the center focus of this room. Other highlights include top of the line built-in Miele appliances and gorgeous two-toned touch latch custom cabinetry.
With everyday convenience in mind - the mudroom, with access from the garage, is the perfect place for your family to “drop everything”. This space has built-in cabinets galore – providing endless storage.
Upstairs the master bedroom features a modern layout with open concept spa-like master ensuite features shower with body jets and steam shower stand-alone tub and stunning master vanity. This master suite also features beautiful corner windows and custom built-in wardrobes. The second and third bedroom also feature custom wardrobes and share a convenient jack-and-jill bathroom. Laundry is also found on this level.
Beautiful outdoor areas expand your living space – surrounded by mature trees and a private fence, this will be the perfect end of day retreat!
This home was designed with both style and function in mind to create both a warm and inviting living space.
 Ample DESIGN

Inspiration for a transitional master light wood floor and beige floor bedroom remodel in Hong Kong with white walls

 Closet Organizing Systems
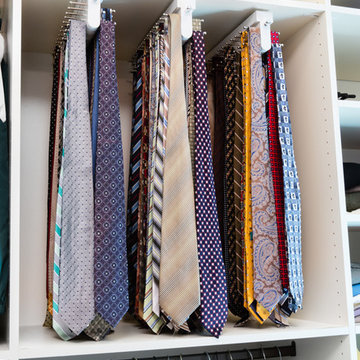
This project was a very large master closet that turned out to have a compound angled ceiling. The client wanted to use the ceiling height to make it more efficient and appealing. This involved a desire for a full height center Island (108”).
Glazed Ivory Melamine with Extra Large Glazed Crown, Base, Classic Raised Panel Profiles for the doors and drawers complimented the home. Oil Rubbed Bronze rods, accessories and Venetian Bronze Hardware completed the “old world” look. Multiple jewelry inserts were included in the design. Shoe fences and tie butlers were on the client’s wish list. The system is entirely backed. Most of the lower areas were to be open for their clothing except one Wardrobe Cabinet to house formal attire. .
Donna Siben-Designer for Closet Organizing Systems
 Black Fox Interiors

Example of a small trendy gender-neutral plywood floor dressing room design in Other with open cabinets and white cabinets
 Isla Homes
Ryan Gamma Photography
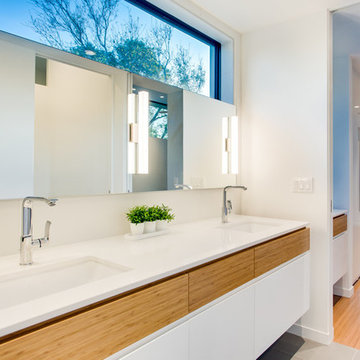
Example of a mid-sized minimalist master gray tile and porcelain tile porcelain tile doorless shower design in Tampa with an undermount sink, flat-panel cabinets, medium tone wood cabinets, quartz countertops, a two-piece toilet and white walls
Example of a mid-sized minimalist master gray tile and porcelain tile porcelain tile doorless shower design in Tampa with an undermount sink, flat-panel cabinets, medium tone wood cabinets, quartz countertops, a two-piece toilet and white walls
19