
Search results for "Open wardrobe" in Home Design Ideas
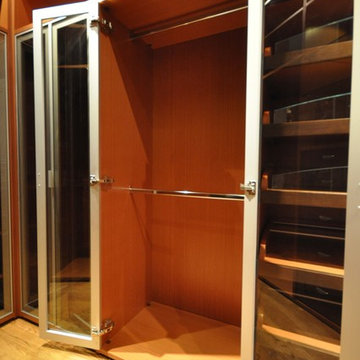
 Alexander Otis collection Llc.
Walk-in closet - mid-sized gender-neutral light wood floor walk-in closet idea in Dallas with open cabinets and light wood cabinets
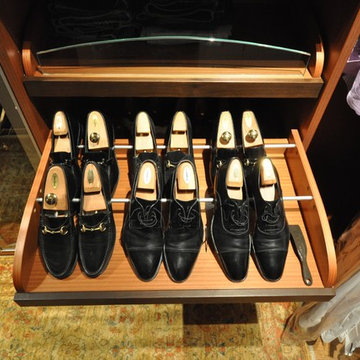 Alexander Otis collection Llc.
Example of a mid-sized gender-neutral light wood floor walk-in closet design in Dallas with open cabinets and light wood cabinets
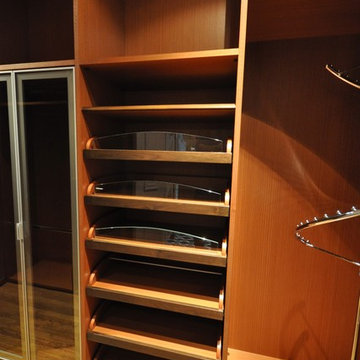 Alexander Otis collection Llc.
Walk-in closet - mid-sized gender-neutral light wood floor walk-in closet idea in Dallas with open cabinets and light wood cabinets
Find the right local pro for your project
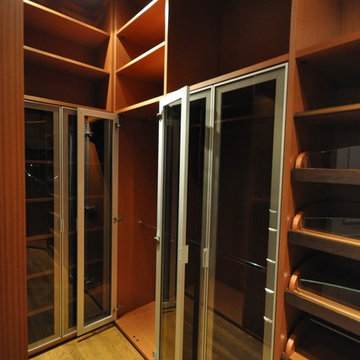 Alexander Otis collection Llc.
Walk-in closet - mid-sized gender-neutral light wood floor walk-in closet idea in Dallas with open cabinets and light wood cabinets
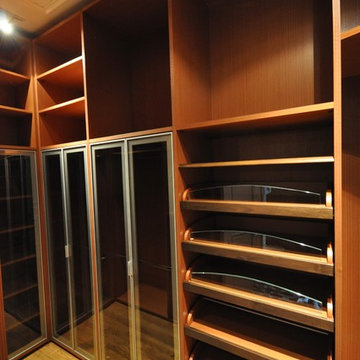 Alexander Otis collection Llc.
Mid-sized gender-neutral light wood floor walk-in closet photo in Dallas with open cabinets and light wood cabinets
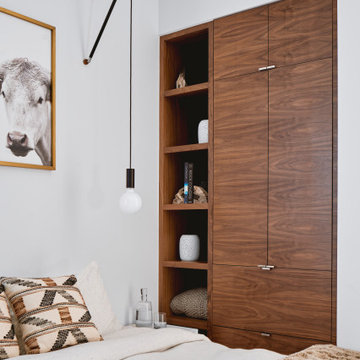

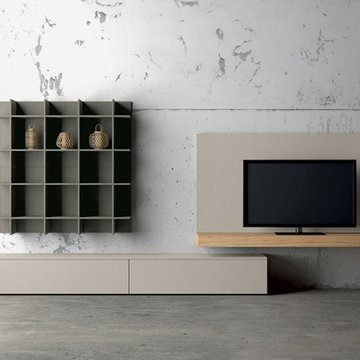
 Exclusive Home Interiors
Example of a large minimalist formal and open concept concrete floor living room design in New York with gray walls and a tv stand



 STOR-X Organizing Systems - Edmonton
Entryway - mid-sized transitional entryway idea in Edmonton with gray walls and a brown front door

 Roomscapes Cabinetry and Design Center
Designer: Cameron Snyder & Judy Whalen; Photography: Dan Cutrona
Laundry room - huge traditional carpeted and beige floor laundry room idea in Boston with glass-front cabinets, dark wood cabinets, a side-by-side washer/dryer and brown countertops
Laundry room - huge traditional carpeted and beige floor laundry room idea in Boston with glass-front cabinets, dark wood cabinets, a side-by-side washer/dryer and brown countertops

Example of a transitional gray floor closet design in New York with shaker cabinets and medium tone wood cabinets
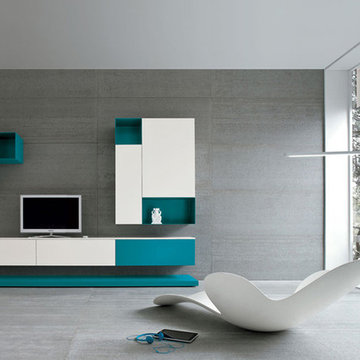 Exclusive Home Interiors
Large minimalist formal and open concept concrete floor living room photo in New York with gray walls and a tv stand
 California Closets of Michigan

The floating desk is mounted across the entirety of the back wall to finish a seamless yet perfect existence within the closet space. Jenna contrasts open shelving vs. drawer fronts, along with aluminum shoe fences where needed, as well as the use of double-hanging sections, and long hanging sections with extra shelving above to accommodate anything and everything Rebecca needs a place for.
Jenna states: "Her colorful wardrobe compliments the soft, "Tesoro - Linen" finish beautifully. The space looks effortless, but behind the scenes it stores so much more than what meets the eye."
 Contractors Wardrobe

Custom shower glass for this stunning view of the Bel Air hills.
Large minimalist master bathroom photo in Los Angeles with glass-front cabinets
Large minimalist master bathroom photo in Los Angeles with glass-front cabinets


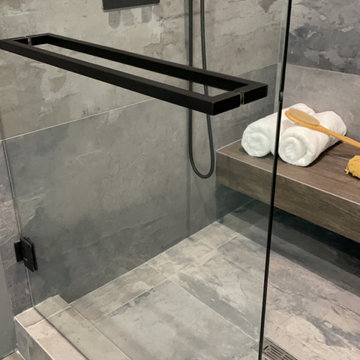
 Contractors Wardrobe

Custom shower glass
Inspiration for a modern bathroom remodel in Los Angeles with glass-front cabinets
Inspiration for a modern bathroom remodel in Los Angeles with glass-front cabinets
 Contractors Wardrobe
Custom shower glass
Bathroom - modern bathroom idea in Los Angeles with glass-front cabinets
Bathroom - modern bathroom idea in Los Angeles with glass-front cabinets
 Contractors Wardrobe
Custom shower glass for this stunning view of the Bel Air hills.
Large minimalist master bathroom photo in Los Angeles with glass-front cabinets
Large minimalist master bathroom photo in Los Angeles with glass-front cabinets
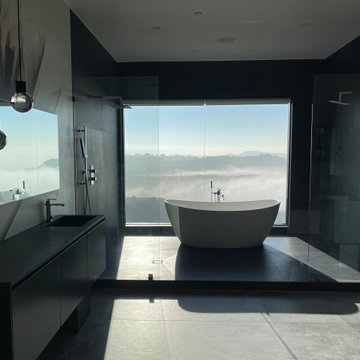 Contractors Wardrobe
Custom shower glass for this stunning view of the Bel Air hills.
Inspiration for a large modern master bathroom remodel in Los Angeles with glass-front cabinets
Inspiration for a large modern master bathroom remodel in Los Angeles with glass-front cabinets


 Contractors Wardrobe
Custom glass (Mirror and Shower)
Minimalist bathroom photo in Los Angeles with glass-front cabinets
Minimalist bathroom photo in Los Angeles with glass-front cabinets
 Contractors Wardrobe
Custom shower glass
Inspiration for a modern bathroom remodel in Los Angeles with glass-front cabinets
Inspiration for a modern bathroom remodel in Los Angeles with glass-front cabinets
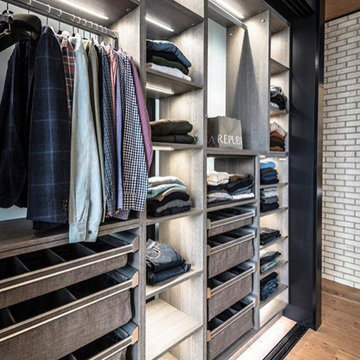
 My Ever Evolving Home
Open wardrobe for a loft apartment complete with wardrobe and shelf lighting, stylish pull-out fabric and metal drawers and bins with dividers. Perfect for an on the go professional who likes everything in its place.
18