
Search results for "Openness" in Home Design Ideas
 HND Architects

Mid-sized mountain style u-shaped black floor eat-in kitchen photo in Portland Maine with a double-bowl sink, open cabinets, medium tone wood cabinets, white appliances, an island, stainless steel countertops and wood backsplash
 Schmidt Custom Homes
Casey Fry

Inspiration for a farmhouse u-shaped concrete floor kitchen remodel in Austin with open cabinets and white cabinets
Inspiration for a farmhouse u-shaped concrete floor kitchen remodel in Austin with open cabinets and white cabinets

 Dworsky Architecture
View of Great Room
Example of a trendy formal and open concept living room design in Los Angeles
Example of a trendy formal and open concept living room design in Los Angeles
Find the right local pro for your project

 Tanya Capaldo Designs
Claudia Uribe Touri Photography
Example of a mid-sized trendy master white tile and stone tile marble floor bathroom design in Miami with open cabinets, light wood cabinets, gray walls, a one-piece toilet, an integrated sink and concrete countertops
Example of a mid-sized trendy master white tile and stone tile marble floor bathroom design in Miami with open cabinets, light wood cabinets, gray walls, a one-piece toilet, an integrated sink and concrete countertops

 Bowley Builders
Irvin Serrano
Example of a transitional u-shaped kitchen design in Portland Maine with a farmhouse sink, recessed-panel cabinets, white cabinets, white backsplash, subway tile backsplash and stainless steel appliances
Example of a transitional u-shaped kitchen design in Portland Maine with a farmhouse sink, recessed-panel cabinets, white cabinets, white backsplash, subway tile backsplash and stainless steel appliances

 ADM Flooring
ADM is a manufacturer and distributor of high quality wood flooring for all forms of applications. Our flooring is produced eco-friendly and with bio materials. Our products are factory direct; this gives us the competitive edge in pricing. We promise you the best service, anytime. Our support team is available for all types of requests.
 Hayasa Flooring Design, Inc

Mid-sized minimalist light wood floor and beige floor hallway photo in San Francisco with white walls

Sponsored
Delaware, OH

Buckeye Basements, Inc.
Central Ohio's Basement Finishing ExpertsBest Of Houzz '13-'21

 K2 Construction Group Inc.
Large trendy formal medium tone wood floor living room photo in Miami with white walls

 SV Design
When full-time Massachusetts residents contemplate building a second home in Telluride, Colorado the question immediately arises; does it make most sense to hire a regionally based Rocky Mountain architect or a sea level architect conveniently located for all of the rigorous collaboration required for successful bespoke home design. Determined to prove the latter true, Siemasko + Verbridge accompanied the potential client as they scoured the undulating Telluride landscape in search of the perfect house site.
The selected site’s harmonious balance of untouched meadow rising up to meet the edge of an aspen grove and the opposing 180 degree view of Wilson’s Range spoke to everyone. A plateau just beyond a fork in the meadow provided a natural flatland, requiring little excavation and yet the right amount of upland slope to capture the views. The intrinsic character of the site was only enriched by an elk trail and snake-rail fence.
Establishing the expanse of Wilson’s range would be best served by rejecting the notion of selected views, the central sweeping curve of the roof inverts a small saddle in the range with which it is perfectly aligned. The soaring wave of custom windows and the open floor plan make the relatively modest house feel sizable despite its footprint of just under 2,000 square feet. Officially a two bedroom home, the bunk room and loft allow the home to comfortably sleep ten, encouraging large gatherings of family and friends. The home is completely off the grid in response to the unique and fragile qualities of the landscape. Great care was taken to respect the regions vernacular through the use of mostly native materials and a palette derived from the terrain found at 9,820 feet above sea level.
Photographer: Gibeon Photography
 Urbanspace Interiors

Small trendy open concept linoleum floor living room photo in Austin with gray walls, a ribbon fireplace, a metal fireplace and no tv


 Poss Architecture + Planning and Interior Design

Large trendy open concept living room photo in Denver with a two-sided fireplace, no tv and beige walls
 William Prull
Kate Russell
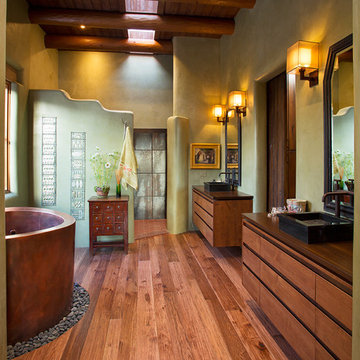
Example of a southwest master medium tone wood floor bathroom design in Other with a vessel sink, flat-panel cabinets, medium tone wood cabinets and beige walls
Example of a southwest master medium tone wood floor bathroom design in Other with a vessel sink, flat-panel cabinets, medium tone wood cabinets and beige walls

Sponsored
Sunbury, OH

J.Holderby - Renovations
Franklin County's Leading General Contractors - 2X Best of Houzz!

 Edmonds + Lee Architects
Bruce Damonte
Mid-sized minimalist open concept concrete floor family room photo in San Francisco with white walls
Mid-sized minimalist open concept concrete floor family room photo in San Francisco with white walls

 Estes/Twombly Architects, Inc.
Living room - coastal open concept medium tone wood floor living room idea in Providence with beige walls

 Jennifer Grey Interiors Design & Color Specialist
Example of a small eclectic l-shaped light wood floor and brown floor eat-in kitchen design in Los Angeles with a double-bowl sink, shaker cabinets, white cabinets, quartz countertops, white backsplash, stainless steel appliances and no island

 Breeze Giannasio Interiors
Photo: Carolyn Reyes © 2017 Houzz
Transitional open concept light wood floor and beige floor living room photo in Los Angeles with gray walls
Transitional open concept light wood floor and beige floor living room photo in Los Angeles with gray walls

Sponsored
Columbus, OH

Hope Restoration & General Contracting
Columbus Design-Build, Kitchen & Bath Remodeling, Historic Renovations

 Mitchell Channon Design
Copper counter stools in the kitchen complement the color scheme of the adjacent Great Room.
Tony Soluri Photography
Eat-in kitchen - large contemporary galley dark wood floor eat-in kitchen idea in Chicago with an undermount sink, gray backsplash, glass tile backsplash, stainless steel appliances, an island, shaker cabinets, white cabinets and solid surface countertops
Eat-in kitchen - large contemporary galley dark wood floor eat-in kitchen idea in Chicago with an undermount sink, gray backsplash, glass tile backsplash, stainless steel appliances, an island, shaker cabinets, white cabinets and solid surface countertops

 Mandeville Canyon Designs
Nat Rea
Inspiration for a small contemporary open concept medium tone wood floor living room remodel in Other with beige walls
Inspiration for a small contemporary open concept medium tone wood floor living room remodel in Other with beige walls
 Dillon Kyle Architects (DKA)
Peter Molick Photography

Inspiration for a mid-sized timeless master white tile, gray tile and stone tile mosaic tile floor and white floor bathroom remodel in Houston with light wood cabinets, an undermount sink, quartzite countertops and a hinged shower door
Inspiration for a mid-sized timeless master white tile, gray tile and stone tile mosaic tile floor and white floor bathroom remodel in Houston with light wood cabinets, an undermount sink, quartzite countertops and a hinged shower door
4