
Search results for "Openness" in Home Design Ideas

 MITERBOX
Large transitional gender-neutral medium tone wood floor and brown floor walk-in closet photo in New York with open cabinets and white cabinets

 Michael Hershenson Architects
Michael Lipman
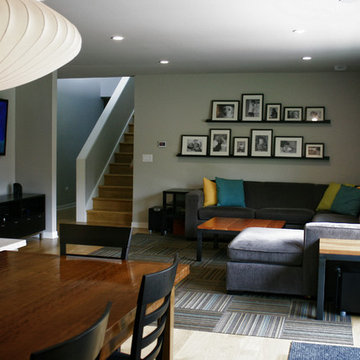
Large trendy open concept bamboo floor living room photo in Chicago with white walls
Large trendy open concept bamboo floor living room photo in Chicago with white walls
 gordon architecture, inc.
View into family room from the dining area.
An existing mid-century ranch was given a new lease on life with a whole house remodel and addition. An existing sunken living room had the floor raised and the front entry was relocated to make room for a complete master suite. The roof/ceiling over the entry and stair was raised with multiple clerestory lights introducing light into the center of the home. Finally, a compartmentalized existing layout was converted to an open plan with the kitchen/dining/living areas sharing a common area at the back of the home.
Find the right local pro for your project
 PEGASUS Design-To-Build LLC

Large trendy l-shaped light wood floor and beige floor eat-in kitchen photo in Boston with flat-panel cabinets, an island, an undermount sink, light wood cabinets, white backsplash, subway tile backsplash, stainless steel appliances and quartz countertops
 Becker Morgan Group, Inc.

Inspiration for a mid-sized coastal open concept medium tone wood floor and brown floor family room remodel in Baltimore with white walls, a standard fireplace and a wall-mounted tv
 Baylis Architects
Sozinho Imagery
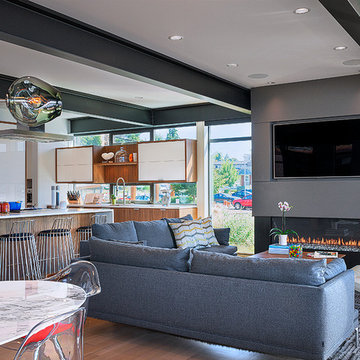
Living room - contemporary open concept living room idea in Seattle with a ribbon fireplace
Living room - contemporary open concept living room idea in Seattle with a ribbon fireplace
 William Prull
Kate Russell
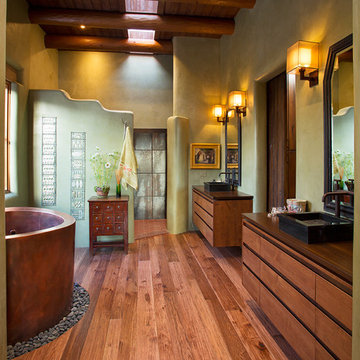
Example of a southwest master medium tone wood floor bathroom design in Other with a vessel sink, flat-panel cabinets, medium tone wood cabinets and beige walls
Example of a southwest master medium tone wood floor bathroom design in Other with a vessel sink, flat-panel cabinets, medium tone wood cabinets and beige walls

Sponsored
Sunbury, OH

J.Holderby - Renovations
Franklin County's Leading General Contractors - 2X Best of Houzz!
 Beth Thoma Robinson R(B)
RealTours Hawaii

Example of an island style bathroom design in Hawaii with a vessel sink
Example of an island style bathroom design in Hawaii with a vessel sink
 Dillon Kyle Architects (DKA)
Peter Molick Photography

Inspiration for a mid-sized timeless master white tile, gray tile and stone tile mosaic tile floor and white floor bathroom remodel in Houston with light wood cabinets, an undermount sink, quartzite countertops and a hinged shower door
Inspiration for a mid-sized timeless master white tile, gray tile and stone tile mosaic tile floor and white floor bathroom remodel in Houston with light wood cabinets, an undermount sink, quartzite countertops and a hinged shower door

 Tom Hurt Architecture

The stairs are as much a part of modern architecture as anything. They are thoughtfully designed to create a memorable experience, a contemporary version of something as old as time.

 Michelle Ruben Interior Design
Example of a large trendy master gray tile and cement tile gray floor and concrete floor bathroom design in Los Angeles with white walls, a trough sink, gray countertops, open cabinets, a wall-mount toilet and concrete countertops
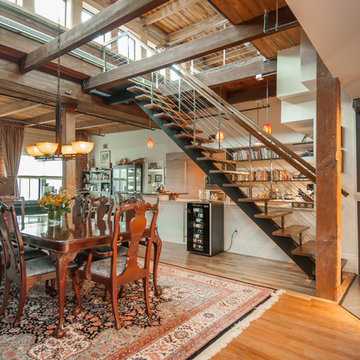





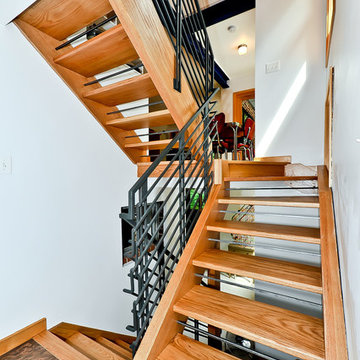
 Alair Homes Arlington
Modern addition with office, family room, and full kitchen renovation. Used IKEA for kitchen. Features a large modern corner window.
Staircase - contemporary wooden open staircase idea in DC Metro
Staircase - contemporary wooden open staircase idea in DC Metro

 Whitten Architects, Inc.

Trendy light wood floor bedroom photo in Los Angeles with white walls and no fireplace

 Giffin & Crane General Contractors, Inc.
Bathroom.
Bathroom - huge contemporary master porcelain tile bathroom idea in Santa Barbara with open cabinets, gray cabinets, gray walls, an integrated sink, quartz countertops and a hinged shower door
Bathroom - huge contemporary master porcelain tile bathroom idea in Santa Barbara with open cabinets, gray cabinets, gray walls, an integrated sink, quartz countertops and a hinged shower door

Sponsored
Columbus, OH

Hope Restoration & General Contracting
Columbus Design-Build, Kitchen & Bath Remodeling, Historic Renovations

 Isla Homes
This home is constructed in the world famous neighborhood of Lido Shores in Sarasota, Fl. The home features a flipped layout with a front court pool and a rear loading garage. The floor plan is flipped as well with the main living area on the second floor. This home has a HERS index of 16 and is registered LEED Platinum with the USGBC.
Ryan Gamma Photography
 Scott Edwards Architecture
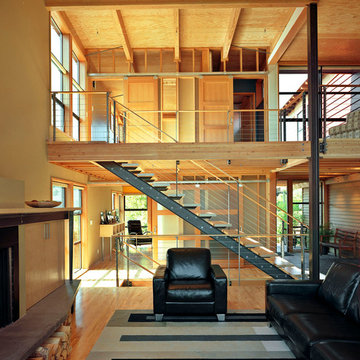
Living room - large contemporary open concept living room idea in Portland

8