
Search results for "Openness" in Home Design Ideas

 IS Architecture
A more bold approach was taken with the color scheme for the Pool Bath. The oversized subway tiles in four colors - mango, breeze, estuary and sea grass- is the focal point of the bathroom while the smaller scale mosaic flooring offsets it nicely in Tessera glass. Traditional elements were used to keep with the style of the home: the classic white of the cabinetry, countertop and sink, the simplicity of the circular mirror and the single light wall sconces complete the look.
Vanity wall: Island Stone in 4 colors (mango, breeze, estuary, and sea grass)
Flooring: Tessera glass mosaic – Crème Brulee
Sconces: Circa Lighting NY Subway Single Light Wall Sconce
Sink: Kohler
Fixtures: Rohl Country Bath – A1464LM
Mirror: Restoration Hardware – Dillon Oval Pivot Mirror
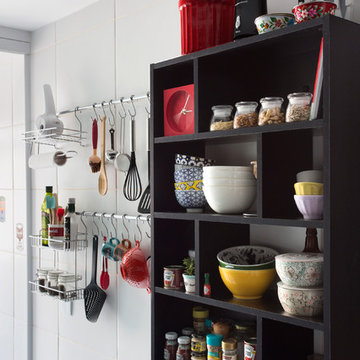
 Carolina Mendonça Architecture and Interior Design
Inspiration for a small contemporary kitchen remodel in Other with black cabinets and open cabinets

 Via Rosa Design Studio
Inspiration for a huge contemporary open concept dark wood floor family room remodel in Los Angeles with white walls, a two-sided fireplace and a wall-mounted tv
Find the right local pro for your project

 Connecticut Heritage Homes Inc
Inspiration for a mid-sized transitional open concept dark wood floor and brown floor living room remodel in New York with beige walls, no fireplace, a wood fireplace surround and a wall-mounted tv

 EDAD studio
James Borchuk
Inspiration for a tropical powder room remodel in Tampa with a pedestal sink
Inspiration for a tropical powder room remodel in Tampa with a pedestal sink


 Tracy Lynn Studio

Example of a large beach style open concept carpeted family room design in San Diego with a ribbon fireplace, a plaster fireplace, a wall-mounted tv and white walls



 Structur Design + Interiors
Inspiration for a large cottage master white tile and ceramic tile multicolored floor and cement tile floor bathroom remodel in Omaha with recessed-panel cabinets, white cabinets, gray walls, a vessel sink and white countertops
 DC Home Photos

Transitional open concept medium tone wood floor living room photo in DC Metro with beige walls
 Etelamaki Architecture
Photos: MIkiko Kikuyama

Example of a trendy formal and open concept light wood floor living room design in New York with a ribbon fireplace
Example of a trendy formal and open concept light wood floor living room design in New York with a ribbon fireplace
 Allison Lind Interiors
Regan Wood Photography

Inspiration for a large eclectic open concept living room remodel in Seattle with white walls, no fireplace and a wall-mounted tv
Inspiration for a large eclectic open concept living room remodel in Seattle with white walls, no fireplace and a wall-mounted tv

 James Schettino Architects
Inspiration for a mid-sized transitional formal and open concept dark wood floor and brown floor living room remodel in New York with gray walls, a standard fireplace, a tile fireplace and no tv

 W Design Interiors
Bathroom - coastal bathroom idea in Cleveland with open cabinets, blue cabinets, blue walls and an undermount sink

Sponsored
Columbus, OH

Wannemacher Interiors
Customized Award-Winning Interior Design Solutions in Franklin Cnty OH

 Ariel Muller Designs
A topographical coffee table made in the
United Kingdom topped with a water-like façade accents the
white plank floors, paying homage to the white beaches just outside the condo. LED indirect lighting in perimeter walls and ceiling coves adds the perfect ambience for lounging or entertaining.

 Element Construction Partners
J Savage Gibson Photography
Inspiration for a large timeless formal and enclosed dark wood floor living room remodel in Atlanta with white walls, a standard fireplace, no tv and a stone fireplace
Inspiration for a large timeless formal and enclosed dark wood floor living room remodel in Atlanta with white walls, a standard fireplace, no tv and a stone fireplace

 Rasmussen Construction
Large trendy master white tile and subway tile mosaic tile floor and gray floor bathroom photo in San Francisco with white walls, flat-panel cabinets, white cabinets, an undermount sink, marble countertops and gray countertops
 Board & Vellum
Photograph by Travis Peterson.

Inspiration for a large transitional open concept and formal light wood floor and brown floor living room remodel in Seattle with white walls, a standard fireplace, a tile fireplace and no tv
Inspiration for a large transitional open concept and formal light wood floor and brown floor living room remodel in Seattle with white walls, a standard fireplace, a tile fireplace and no tv


 Greene Design LLC
Photography by Jack Gardner

Example of a large urban master beige tile and porcelain tile concrete floor bathroom design in Miami with a hinged shower door
Example of a large urban master beige tile and porcelain tile concrete floor bathroom design in Miami with a hinged shower door
 Baran Studio Architecture
Scott Hargis

Example of a trendy blue tile and mosaic tile bathroom design in San Francisco with flat-panel cabinets, white cabinets, a two-piece toilet and a console sink
Example of a trendy blue tile and mosaic tile bathroom design in San Francisco with flat-panel cabinets, white cabinets, a two-piece toilet and a console sink
 Hungerford Interior Design

Family room - mid-sized contemporary open concept light wood floor and beige floor family room idea in Vancouver with white walls, a ribbon fireplace, a plaster fireplace and a wall-mounted tv
117