
Search results for "Openness" in Home Design Ideas
 DGI Design x Build
Photo Credit Dustin Halleck

Inspiration for a mid-sized contemporary open concept medium tone wood floor and brown floor living room remodel in Chicago with a music area, gray walls, a ribbon fireplace and a wall-mounted tv
Inspiration for a mid-sized contemporary open concept medium tone wood floor and brown floor living room remodel in Chicago with a music area, gray walls, a ribbon fireplace and a wall-mounted tv

 Woods Design Builders

Family room library - mid-sized mediterranean open concept medium tone wood floor family room library idea in Albuquerque with beige walls, a corner fireplace, a tv stand and a plaster fireplace
Find the right local pro for your project
 Marilyn Hill Interiors
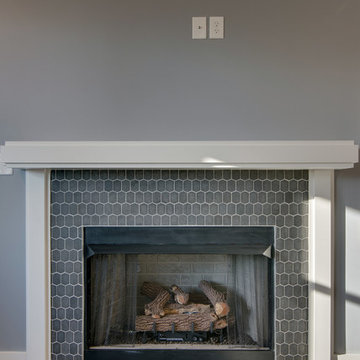
Living room - mid-sized transitional open concept dark wood floor living room idea in Nashville with gray walls, a standard fireplace and a tile fireplace
 Beck Builders, Inc.
Flori Engbrecht

Inspiration for a large craftsman formal and open concept medium tone wood floor living room remodel in Other with beige walls, a standard fireplace, a stone fireplace and no tv
Inspiration for a large craftsman formal and open concept medium tone wood floor living room remodel in Other with beige walls, a standard fireplace, a stone fireplace and no tv
 Corr Contemporary Homes

Example of a trendy blue tile and matchstick tile bathroom design in Los Angeles with flat-panel cabinets, white cabinets and an undermount sink

 Jen Chu Design
Jen Chu
Urban u-shaped open concept kitchen photo in Portland with a farmhouse sink, flat-panel cabinets, green cabinets, wood countertops, beige backsplash, subway tile backsplash and stainless steel appliances
Urban u-shaped open concept kitchen photo in Portland with a farmhouse sink, flat-panel cabinets, green cabinets, wood countertops, beige backsplash, subway tile backsplash and stainless steel appliances



 D.E. Interior Designs

This condo underwent an amazing transformation! The kitchen was moved from one side of the condo to the other so the homeowner could take advantage of the beautiful view. This beautiful hutch makes a wonderful serving counter and the tower on the left hides a supporting column. The beams in the ceiling are not only a great architectural detail but they allow for lighting that could not otherwise be added to the condos concrete ceiling. The lovely crown around the room also conceals solar shades and drapery rods.
 Steven Paul Whitsitt Photography
©StevenPaulWhitsitt_Photography
Inspiration for a timeless kitchen remodel in Raleigh with shaker cabinets, beige cabinets and wood countertops
Inspiration for a timeless kitchen remodel in Raleigh with shaker cabinets, beige cabinets and wood countertops

Large urban open concept dark wood floor living room photo in New York with white walls, no fireplace and a wall-mounted tv
 Frontier Builders at Whitefish
Cody Payne

Mountain style open concept medium tone wood floor living room photo in Other with gray walls, a standard fireplace, a stone fireplace and a wall-mounted tv
Mountain style open concept medium tone wood floor living room photo in Other with gray walls, a standard fireplace, a stone fireplace and a wall-mounted tv
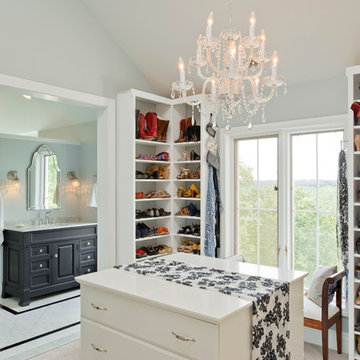
 2e Architects
Vince Lupo - Direction One
Example of a large classic gender-neutral carpeted and beige floor dressing room design in Baltimore with open cabinets and white cabinets
Example of a large classic gender-neutral carpeted and beige floor dressing room design in Baltimore with open cabinets and white cabinets
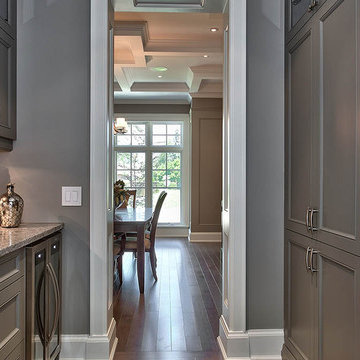
 Robinson Interior Design
Butlers Pantry
Benjamin Moore HC-168 Chelsea Gray
Kitchen pantry - mid-sized transitional l-shaped dark wood floor kitchen pantry idea in Toronto with shaker cabinets, granite countertops, gray backsplash, subway tile backsplash, stainless steel appliances, an island, a double-bowl sink and gray cabinets
Kitchen pantry - mid-sized transitional l-shaped dark wood floor kitchen pantry idea in Toronto with shaker cabinets, granite countertops, gray backsplash, subway tile backsplash, stainless steel appliances, an island, a double-bowl sink and gray cabinets



 Rockefeller Partners Architects
Eric Staudenmaier
Example of a small trendy enclosed light wood floor and brown floor family room design in Other with beige walls, a standard fireplace, a concrete fireplace and no tv
Example of a small trendy enclosed light wood floor and brown floor family room design in Other with beige walls, a standard fireplace, a concrete fireplace and no tv

 User
UserInspiration for a large 1960s open concept ceramic tile and gray floor living room remodel in Other with beige walls, a wood stove, a brick fireplace and a wall-mounted tv
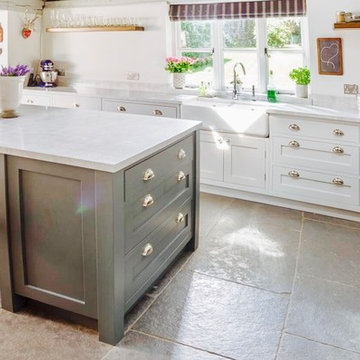
 Granite Transformations
Enclosed kitchen - mid-sized farmhouse l-shaped slate floor enclosed kitchen idea in Other with a farmhouse sink, shaker cabinets, white cabinets, marble countertops and an island

 Urban Design Associates
Southwestern living room made from adobe.
Architect: Urban Design Associates
Builder: R-Net Custom Homes
Interiors: Billie Springer
Photography: Thompson Photographic

Sponsored
Sunbury, OH

J.Holderby - Renovations
Franklin County's Leading General Contractors - 2X Best of Houzz!

 Old Hampshire Designs Inc
Built by Old Hampshire Designs, Inc.
John W. Hession, Photographer
Example of a mid-sized mountain style l-shaped light wood floor and beige floor open concept kitchen design in Boston with an undermount sink, shaker cabinets, dark wood cabinets, stainless steel appliances, an island, granite countertops, brown backsplash and brick backsplash
Example of a mid-sized mountain style l-shaped light wood floor and beige floor open concept kitchen design in Boston with an undermount sink, shaker cabinets, dark wood cabinets, stainless steel appliances, an island, granite countertops, brown backsplash and brick backsplash

 Moen
MoenTrendy 3/4 mosaic tile brown floor open shower photo in Cleveland with open cabinets, gray cabinets, white walls, a trough sink and concrete countertops

 Beasley & Henley Interior Design
 The earthy coastal design features monochromatic, tonal color elements in the backgrounds, with unique layered colors provided by the artwork and furniture fabrics. Bleached hardwood flooring creates a variety of patterns in the main living areas and cork flooring in the library brings warmth to the home.
Wood beam details in both the master bedroom and great room embellish this home with the perfect amount of architectural detailing. An eclectic mixture of decorative lighting fixtures compliment the rooms in the most attractive way. The overall ambiance is one of light Florida living with an air of casual, barefoot elegance.
115