
Search results for "Openness" in Home Design Ideas


 Gathered

Beach style u-shaped open concept kitchen photo in Other with a farmhouse sink, shaker cabinets, blue cabinets, white backsplash, stone slab backsplash, stainless steel appliances, a peninsula and white countertops
 Sarkela Corporation

Example of a large tuscan open concept light wood floor and beige floor living room design in Miami with beige walls, no tv and no fireplace
Find the right local pro for your project


Living room - mid-century modern open concept light wood floor and beige floor living room idea in San Francisco with white walls, no fireplace and no tv

Mid-sized trendy single-wall light wood floor and beige floor open concept kitchen photo in Miami with shaker cabinets, white cabinets, gray backsplash, stainless steel appliances, an island, quartz countertops and glass sheet backsplash


Sponsored
Sunbury, OH

J.Holderby - Renovations
Franklin County's Leading General Contractors - 2X Best of Houzz!
 Aidan Design
Angie Seckinger

Example of a mid-sized transitional porcelain tile kitchen design in DC Metro with a peninsula, flat-panel cabinets, medium tone wood cabinets, soapstone countertops, white backsplash, porcelain backsplash, stainless steel appliances, an undermount sink and black countertops
Example of a mid-sized transitional porcelain tile kitchen design in DC Metro with a peninsula, flat-panel cabinets, medium tone wood cabinets, soapstone countertops, white backsplash, porcelain backsplash, stainless steel appliances, an undermount sink and black countertops
 Parker Homes

Home office - mid-sized cottage built-in desk dark wood floor and brown floor home office idea in Austin with white walls
 Mega Builders
Martin King Photography

Inspiration for a mid-sized contemporary enclosed dark wood floor and brown floor living room remodel in Los Angeles with beige walls, a standard fireplace, a stone fireplace and no tv
Inspiration for a mid-sized contemporary enclosed dark wood floor and brown floor living room remodel in Los Angeles with beige walls, a standard fireplace, a stone fireplace and no tv
 Innovative Building Specialties
Patrick Sheehan

Example of a trendy master brown tile bathroom design in Nashville
Example of a trendy master brown tile bathroom design in Nashville
 328 Design Group

Example of a huge trendy light wood floor and brown floor kitchen/dining room combo design in Denver with beige walls
 Aneka Interiors Inc.
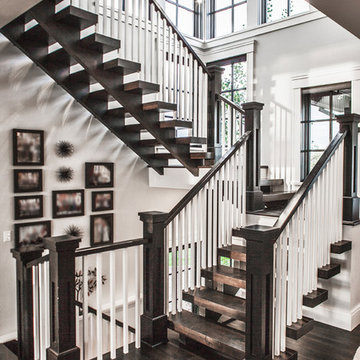
Inspiration for a large transitional wooden u-shaped open staircase remodel in Denver

Sponsored
Columbus, OH

Structural Remodeling
Franklin County's Heavy Timber Specialists | Best of Houzz 2020!
 Marie-Dominique Verdier, photographer
© Marie-Dominique Verdier

Mountain style open concept dark wood floor and brown floor living room photo in Other with a standard fireplace and a stone fireplace
Mountain style open concept dark wood floor and brown floor living room photo in Other with a standard fireplace and a stone fireplace
 Barbara Grushow Designs Inc.
Jim Bartsch Photography

Example of a large transitional medium tone wood floor and brown floor great room design in Los Angeles with beige walls and no fireplace
Example of a large transitional medium tone wood floor and brown floor great room design in Los Angeles with beige walls and no fireplace
 Bita Interior Design

Bathroom - huge transitional master gray tile and stone slab mosaic tile floor, gray floor and double-sink bathroom idea in San Diego with gray cabinets, gray walls, quartz countertops, gray countertops, a vessel sink, recessed-panel cabinets and a built-in vanity


Sponsored
Sunbury, OH
J.Holderby - Renovations
Franklin County's Leading General Contractors - 2X Best of Houzz!

 Kat Nelson Designs
Soft grays, pinks and neutrals makes this high rise luxury condo a place you will rush home to. The comfy velvet couch to eclectic aesthetics brings a mix of textures to the whole house.
Lisa Konz Photography
 Nicola's Home
Jeff Roberts
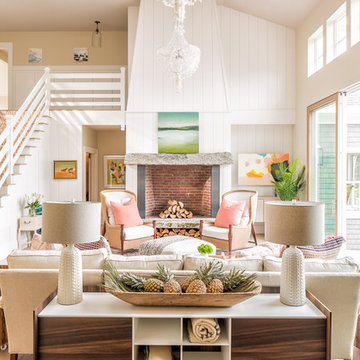
Beach style open concept living room photo in Portland Maine with white walls
Beach style open concept living room photo in Portland Maine with white walls
 Via Rosa Design Studio
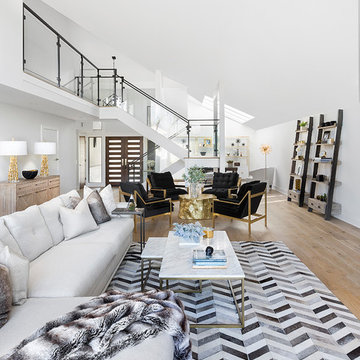
Mid-sized transitional open concept light wood floor and beige floor living room photo in Los Angeles with white walls and a wall-mounted tv
131