
Search results for "Openness" in Home Design Ideas
 avenue design inc

Game room - large modern open concept gray floor and concrete floor game room idea in Toronto with beige walls, no fireplace and no tv
 Wallace Fleming

Inspiration for a transitional master gray tile medium tone wood floor bathroom remodel in Calgary with a drop-in sink, louvered cabinets and white cabinets
 Jobe Corral Architects
Casey Dunn
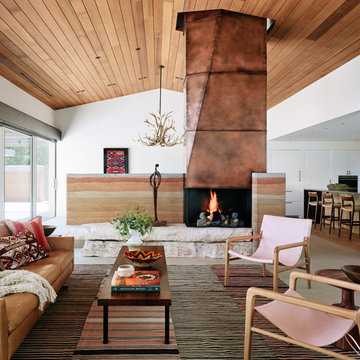
Example of a southwest formal and open concept limestone floor and gray floor living room design in Other with white walls
Example of a southwest formal and open concept limestone floor and gray floor living room design in Other with white walls
Find the right local pro for your project
 Ben Trogdon Architects

Small trendy formal and open concept carpeted and beige floor living room photo in Seattle with beige walls and a standard fireplace
 c3d design
Robin Stubbert

Example of a mid-sized trendy l-shaped concrete floor kitchen design in Toronto with an undermount sink, flat-panel cabinets, white cabinets, white backsplash, stainless steel appliances and an island
Example of a mid-sized trendy l-shaped concrete floor kitchen design in Toronto with an undermount sink, flat-panel cabinets, white cabinets, white backsplash, stainless steel appliances and an island
 Saroyan Masterbuilder

Inspiration for a large transitional open concept dark wood floor and brown floor living room remodel in Other with white walls
 SUBU Design Architecture
Kathryn Millet

Huge trendy open concept dark wood floor and brown floor living room photo in Los Angeles with a standard fireplace, a stone fireplace, a wall-mounted tv and white walls
Huge trendy open concept dark wood floor and brown floor living room photo in Los Angeles with a standard fireplace, a stone fireplace, a wall-mounted tv and white walls


 Imperial Woodworking, LLC
Dara Lowman Photography
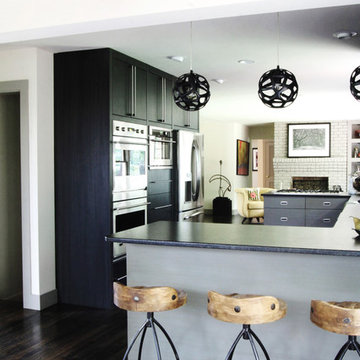
Trendy u-shaped kitchen photo in Atlanta with flat-panel cabinets and gray cabinets
Trendy u-shaped kitchen photo in Atlanta with flat-panel cabinets and gray cabinets
 S / Wiley Interior Photography
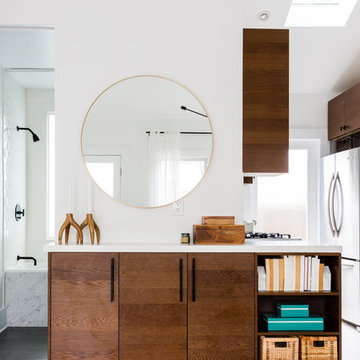

Inspiration for a contemporary open concept white floor living room remodel in Other with white walls

 One D+B Miami
Fabio Ventresca
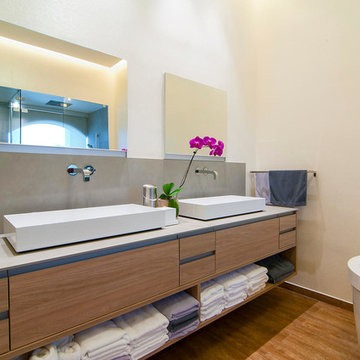
Example of a large trendy master gray tile medium tone wood floor bathroom design in Miami with a vessel sink, a wall-mount toilet, flat-panel cabinets, medium tone wood cabinets and white walls
Example of a large trendy master gray tile medium tone wood floor bathroom design in Miami with a vessel sink, a wall-mount toilet, flat-panel cabinets, medium tone wood cabinets and white walls
 Sand Bar Contractors

Trendy formal and open concept light wood floor and gray floor living room photo in Other with gray walls



Sponsored
Sunbury, OH

J.Holderby - Renovations
Franklin County's Leading General Contractors - 2X Best of Houzz!
 Cullum Homes

Example of a large minimalist open concept medium tone wood floor and brown floor family room design in Phoenix with gray walls, a ribbon fireplace and a wall-mounted tv

 HAUS | Architecture For Modern Lifestyles
Existing Arts & Crafts Tudor modernized for open concept living - Architecture/Interiors: HAUS | Architecture - Construction Management: WERK | Build - Photo: HAUS | Architecture

 Toronto Interior Design Group
Gillian Jackson
Inspiration for a small contemporary l-shaped dark wood floor and brown floor open concept kitchen remodel in Toronto with an undermount sink, flat-panel cabinets, gray cabinets, quartz countertops, stainless steel appliances, no island and black backsplash
Inspiration for a small contemporary l-shaped dark wood floor and brown floor open concept kitchen remodel in Toronto with an undermount sink, flat-panel cabinets, gray cabinets, quartz countertops, stainless steel appliances, no island and black backsplash
 Closet Guy Inc.
Mike Shepherd

Example of an arts and crafts kitchen pantry design in Other with open cabinets and white cabinets
Example of an arts and crafts kitchen pantry design in Other with open cabinets and white cabinets


 Seattle Staged to Sell and Design LLC
Travis Peterson

Cottage open concept medium tone wood floor family room photo in Seattle with white walls, a standard fireplace, a plaster fireplace and a wall-mounted tv
Cottage open concept medium tone wood floor family room photo in Seattle with white walls, a standard fireplace, a plaster fireplace and a wall-mounted tv
 Homes of Distinction, Inc.

Example of a huge trendy u-shaped medium tone wood floor and brown floor kitchen pantry design in Other with an undermount sink, flat-panel cabinets, white cabinets, quartzite countertops, stainless steel appliances, an island and black countertops
 Regan Baker Design Inc.

Inspiration for a 1950s open concept light wood floor and beige floor family room remodel in San Francisco with white walls, a ribbon fireplace, a concrete fireplace and a wall-mounted tv
215