
Search results for "Openness" in Home Design Ideas
 Anker Custom Homes

Inspiration for a mid-sized transitional open concept dark wood floor family room remodel in Atlanta with white walls and a wall-mounted tv

 Raphael Architects
Linda McManus Images
Example of a trendy open concept medium tone wood floor living room design in Philadelphia
Example of a trendy open concept medium tone wood floor living room design in Philadelphia

 Mountainwood Homes
The master bathroom remodel features a new wood vanity, round mirrors, white subway tile with dark grout, and patterned black and white floor tile.
Inspiration for a small transitional 3/4 gray tile and porcelain tile porcelain tile, black floor and double-sink bathroom remodel in Portland with recessed-panel cabinets, medium tone wood cabinets, a two-piece toilet, gray walls, an undermount sink, quartz countertops, gray countertops and a freestanding vanity
Inspiration for a small transitional 3/4 gray tile and porcelain tile porcelain tile, black floor and double-sink bathroom remodel in Portland with recessed-panel cabinets, medium tone wood cabinets, a two-piece toilet, gray walls, an undermount sink, quartz countertops, gray countertops and a freestanding vanity
Find the right local pro for your project
 DOUBLE OAK CONSTRUCTION

Remodeled living room concrete flooring and fire place. Unglazed Porcelain , Matte Finish,
Job: Northridge, CA 91325.
Example of a huge minimalist open concept concrete floor and gray floor living room design in Los Angeles with gray walls, a two-sided fireplace, a concrete fireplace and a wall-mounted tv
Example of a huge minimalist open concept concrete floor and gray floor living room design in Los Angeles with gray walls, a two-sided fireplace, a concrete fireplace and a wall-mounted tv

 22 Design House
Transitional u-shaped gray floor eat-in kitchen photo in Other with an undermount sink, shaker cabinets, green cabinets, quartz countertops, white backsplash, subway tile backsplash, stainless steel appliances, a peninsula and white countertops
 Monticello Custom Homes and Remodeling
Randy Colwell

Example of a trendy living room design in Other with a ribbon fireplace and a tile fireplace
Example of a trendy living room design in Other with a ribbon fireplace and a tile fireplace
 Summerwell Homes

Example of a trendy wooden u-shaped open and glass railing staircase design in Seattle

Sponsored
Westerville, OH

Inspired Closets Columbus

Innovative & Creative Custom Closet Designer Servicing Franklin County
 Euroline Steel Windows

Living room - mediterranean formal and open concept living room idea in Orange County with a standard fireplace
 Leah Applewhite
Listing courtesy of Leah Applewhite
www.leahapplewhite.com
Photo: Pattie O'Loughlin Marmon, Dwelling in Possibility Inc.
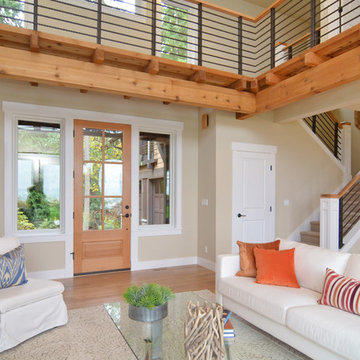
Inspiration for a large craftsman open concept light wood floor living room remodel in Seattle with beige walls
Inspiration for a large craftsman open concept light wood floor living room remodel in Seattle with beige walls

 Nautilus Homes
Siesta Key Low Country great room and kitchen featuring custom cabinetry, exposed wood beams, vaulted ceilings, and patio area.
This is a very well detailed custom home on a smaller scale, measuring only 3,000 sf under a/c. Every element of the home was designed by some of Sarasota's top architects, landscape architects and interior designers. One of the highlighted features are the true cypress timber beams that span the great room. These are not faux box beams but true timbers. Another awesome design feature is the outdoor living room boasting 20' pitched ceilings and a 37' tall chimney made of true boulders stacked over the course of 1 month.

 Living Color Aquariums

House designed by: DSDG Architects
Aquarium designed by: Living Color Aquariums
Photography by: Ryan Gamma
Living room - contemporary open concept marble floor living room idea in Miami
Living room - contemporary open concept marble floor living room idea in Miami

 Jessica Lagrange Interiors
Urban Loft, Jessica Lagrange Interiors LLC, Photo by Werner Straube
Example of a large trendy open concept medium tone wood floor and brown floor living room design in Chicago with brown walls
Example of a large trendy open concept medium tone wood floor and brown floor living room design in Chicago with brown walls

Sponsored
Columbus, OH

Hope Restoration & General Contracting
Columbus Design-Build, Kitchen & Bath Remodeling, Historic Renovations
 Welling Construction
Tom Zikas

Large mountain style open concept medium tone wood floor living room photo in Sacramento with a standard fireplace, a stone fireplace, a concealed tv and beige walls
Large mountain style open concept medium tone wood floor living room photo in Sacramento with a standard fireplace, a stone fireplace, a concealed tv and beige walls
 Hayasa Flooring Design, Inc
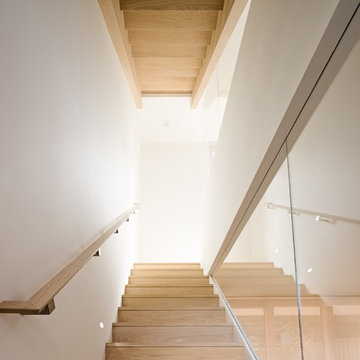
Staircase - mid-sized modern wooden straight open staircase idea in San Francisco
 PJ and Company Staging and Interior Decorating

A custom built storage area is key feature in this mudroom addition. Jeff Kaufman Photography
Mid-sized transitional ceramic tile entryway photo in New York with yellow walls and a glass front door
Mid-sized transitional ceramic tile entryway photo in New York with yellow walls and a glass front door
 Dyer Studio Inc.

Cozy Reading Nook
Mid-sized trendy open concept light wood floor and gray floor family room photo in Portland with white walls
Mid-sized trendy open concept light wood floor and gray floor family room photo in Portland with white walls

Sponsored
Fredericksburg, OH

High Point Cabinets
Columbus' Experienced Custom Cabinet Builder | 4x Best of Houzz Winner
 Feldman Architecture, Inc.
Joe Fletcher
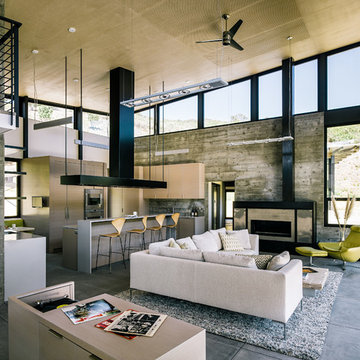
Example of a mid-sized trendy formal and open concept concrete floor living room design in San Francisco with a ribbon fireplace and no tv
Example of a mid-sized trendy formal and open concept concrete floor living room design in San Francisco with a ribbon fireplace and no tv

 Indivar Sivanathan
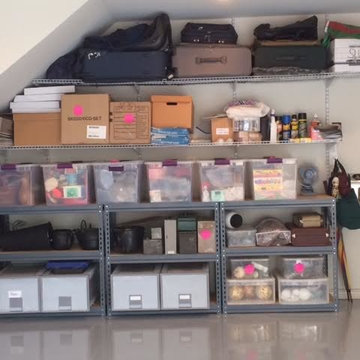
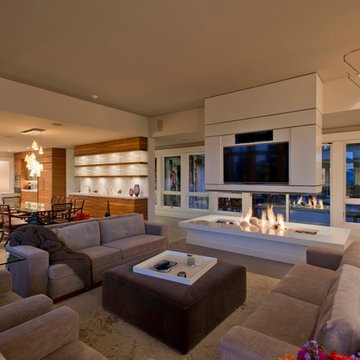
Living room, fireplace, dining room and kitchen.
DESIGNER: Rozewski & Co.
PHOTO: Indivar Sivanathan Photo & Design
Living room - contemporary open concept living room idea in Other with beige walls and a wall-mounted tv
Living room - contemporary open concept living room idea in Other with beige walls and a wall-mounted tv
77