
Search results for "Openness" in Home Design Ideas

 Indivar Sivanathan
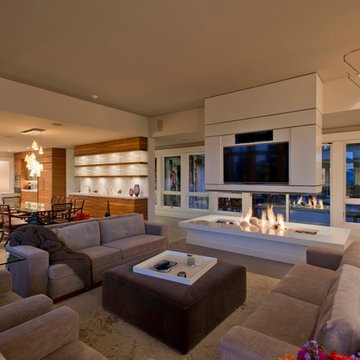

Living room, fireplace, dining room and kitchen.
DESIGNER: Rozewski & Co.
PHOTO: Indivar Sivanathan Photo & Design
Living room - contemporary open concept living room idea in Other with beige walls and a wall-mounted tv
Living room - contemporary open concept living room idea in Other with beige walls and a wall-mounted tv

 The Libman Group, LLC
Bathroom - asian pebble tile and beige tile bathroom idea in Denver with onyx countertops, a vessel sink and beige walls
Find the right local pro for your project
 Jason Snyder
Photo: Jason Snyder © Houzz 2013
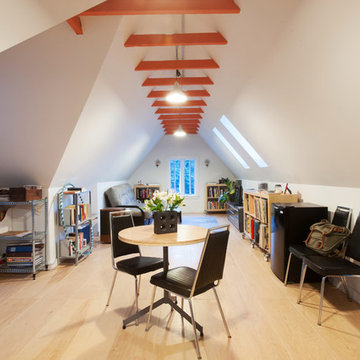
Inspiration for a contemporary open concept light wood floor family room remodel in Other with white walls and no fireplace
Inspiration for a contemporary open concept light wood floor family room remodel in Other with white walls and no fireplace
 Seven Custom Homes
Merrick Ales
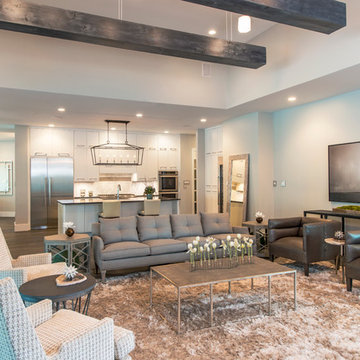
Inspiration for a contemporary formal and open concept dark wood floor living room remodel in Austin with no tv and beige walls
Inspiration for a contemporary formal and open concept dark wood floor living room remodel in Austin with no tv and beige walls

 Graham Baba Architects
Benjamin Benschneider
Inspiration for a tropical built-in desk home office remodel in Seattle
Inspiration for a tropical built-in desk home office remodel in Seattle

 Jeri Koegel Photography
Jeri Koegel
Example of a trendy medium tone wood floor bedroom design in Orange County with white walls
Example of a trendy medium tone wood floor bedroom design in Orange County with white walls

Sponsored
Sunbury, OH

J.Holderby - Renovations
Franklin County's Leading General Contractors - 2X Best of Houzz!

 post architecture inc
interior design by Tanya Yeung at Analogue Design Studio ; millwork by John Ozimec at Laneway Studio ; landscaping by Living Space Landscape ; art consulting by Mazarfox ; construction by C4 Construction ; photography by Arnaud Marthouret at Revelateur Studio

 Celia Reiss Interiors
Example of a trendy l-shaped light wood floor kitchen design in New York with flat-panel cabinets, white cabinets, blue backsplash, stainless steel appliances and an island

 Foz Design
A dropped walnut ceiling matched with walnut cabinetry add definition the kitchen area in the otherwise open and wide living area fit for entertaining. Photo Credit: Garrett Rowland

 Brenda Motter Interiors LTD
Photographer: Calgary Photos
Builder: www.timberstoneproperties.ca
Inspiration for a large rustic open concept dark wood floor living room remodel in Calgary with a standard fireplace, a stone fireplace and beige walls
Inspiration for a large rustic open concept dark wood floor living room remodel in Calgary with a standard fireplace, a stone fireplace and beige walls

 Sardone | McLain
Open floor plan, hardwood floors
Living room - large contemporary open concept medium tone wood floor and brown floor living room idea in Dallas with white walls, a standard fireplace and a stone fireplace
Living room - large contemporary open concept medium tone wood floor and brown floor living room idea in Dallas with white walls, a standard fireplace and a stone fireplace

Inspiration for a huge cottage open concept living room remodel in Dallas with gray walls, a standard fireplace and a stone fireplace


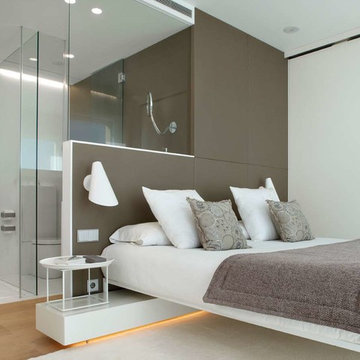
 VEDA Interior Design
Inspiration for a mid-sized contemporary master light wood floor bedroom remodel in Los Angeles with white walls and no fireplace
 Bob Gothard Architectural Photographer
Bob Gothard 2014
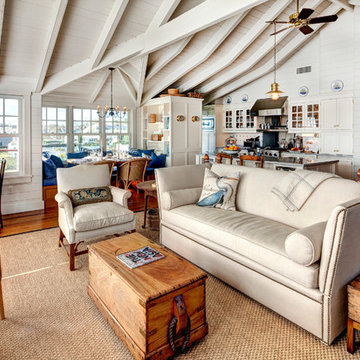
Living room - coastal formal and open concept living room idea in Boston
Living room - coastal formal and open concept living room idea in Boston
 DesRosiers Architects
Jim Haefner Photography

Trendy open concept dark wood floor family room photo in Detroit with a standard fireplace, a stone fireplace and a wall-mounted tv
Trendy open concept dark wood floor family room photo in Detroit with a standard fireplace, a stone fireplace and a wall-mounted tv
 Art of Construction Inc
Photos Courtesy of Paul Dyer
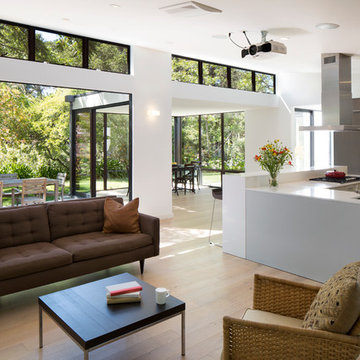
Inspiration for a mid-sized contemporary formal and open concept medium tone wood floor living room remodel in San Francisco with white walls, no fireplace and no tv
Inspiration for a mid-sized contemporary formal and open concept medium tone wood floor living room remodel in San Francisco with white walls, no fireplace and no tv


 Sawhorse Designs

White and Walnut Contemporary Kitchen in Millburn, NJ
Modern Pendant Lighting
Designer: Thomas McCloskey
Photographer: Memories TTL; Wing Wong
Example of a trendy u-shaped light wood floor eat-in kitchen design in Newark with an undermount sink, flat-panel cabinets, medium tone wood cabinets, beige backsplash, stainless steel appliances and quartz countertops
Example of a trendy u-shaped light wood floor eat-in kitchen design in Newark with an undermount sink, flat-panel cabinets, medium tone wood cabinets, beige backsplash, stainless steel appliances and quartz countertops
 Broman Architects
Jim Fairchild
Inspiration for a large contemporary light wood floor and brown floor great room remodel in Salt Lake City with white walls and no fireplace
Inspiration for a large contemporary light wood floor and brown floor great room remodel in Salt Lake City with white walls and no fireplace

 GLYNNdesignbuild
Open concept kitchen - mid-sized contemporary slate floor and gray floor open concept kitchen idea in Los Angeles with stainless steel appliances, an undermount sink, flat-panel cabinets, medium tone wood cabinets, quartzite countertops and no island
78