
Search results for "Openness" in Home Design Ideas
 EAG Studio
OpenHomes Photography
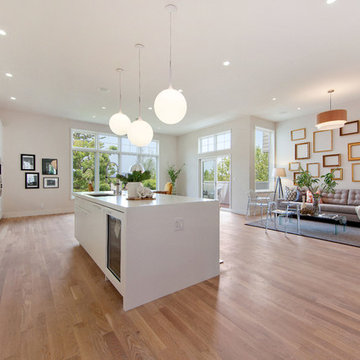
Open concept kitchen - huge transitional galley light wood floor open concept kitchen idea in San Francisco with flat-panel cabinets, white cabinets and an island
Open concept kitchen - huge transitional galley light wood floor open concept kitchen idea in San Francisco with flat-panel cabinets, white cabinets and an island
 Riverhead Building Supply
Kitchen Pantry

Large elegant l-shaped travertine floor and beige floor kitchen pantry photo in New York with open cabinets, multicolored backsplash, stainless steel appliances and turquoise cabinets
Large elegant l-shaped travertine floor and beige floor kitchen pantry photo in New York with open cabinets, multicolored backsplash, stainless steel appliances and turquoise cabinets

Find the right local pro for your project

 Penny Lane Home Builders, LLC
Kitchen with custom steel cabinets and pallet wood inserts
Photography by Lynn Donaldson
Open concept kitchen - large industrial galley concrete floor open concept kitchen idea in Other with distressed cabinets, stainless steel appliances, an island, a double-bowl sink, recycled glass countertops, metallic backsplash and open cabinets
Open concept kitchen - large industrial galley concrete floor open concept kitchen idea in Other with distressed cabinets, stainless steel appliances, an island, a double-bowl sink, recycled glass countertops, metallic backsplash and open cabinets

 Treefrog Design
Snowberry Lane Photography
Example of a large trendy master porcelain tile, beige tile and blue tile porcelain tile and gray floor bathroom design in Seattle with flat-panel cabinets, black cabinets, gray walls, an undermount sink, quartz countertops and white countertops
Example of a large trendy master porcelain tile, beige tile and blue tile porcelain tile and gray floor bathroom design in Seattle with flat-panel cabinets, black cabinets, gray walls, an undermount sink, quartz countertops and white countertops
 Steffanie Gareau Design
Stephani Buchman Photography

Large transitional master white tile and stone tile marble floor and white floor bathroom photo in Toronto with dark wood cabinets, white walls, an undermount sink and marble countertops
Large transitional master white tile and stone tile marble floor and white floor bathroom photo in Toronto with dark wood cabinets, white walls, an undermount sink and marble countertops
 Four Brothers Design + Build

Galley kitchen in Washington DC rowhome.
Enclosed kitchen - mid-sized traditional galley medium tone wood floor enclosed kitchen idea in DC Metro with a drop-in sink, open cabinets, white cabinets, wood countertops, white backsplash, subway tile backsplash, stainless steel appliances and no island
Enclosed kitchen - mid-sized traditional galley medium tone wood floor enclosed kitchen idea in DC Metro with a drop-in sink, open cabinets, white cabinets, wood countertops, white backsplash, subway tile backsplash, stainless steel appliances and no island


 Klopf Architecture
Mariko Reed

Inspiration for a large mid-century modern u-shaped open concept kitchen remodel in San Francisco with an undermount sink, flat-panel cabinets, blue cabinets, brown backsplash, ceramic backsplash, stainless steel appliances and an island
Inspiration for a large mid-century modern u-shaped open concept kitchen remodel in San Francisco with an undermount sink, flat-panel cabinets, blue cabinets, brown backsplash, ceramic backsplash, stainless steel appliances and an island
 Rechsteiner Signature Homes

This contemporary Vancouver bathroom renovation transforms a compact space into a spa-like retreat. The walk-in shower features full-height white tiles accented with a bold vertical strip of natural river rock, adding organic texture and visual depth. A frameless glass enclosure, built-in bench, and rain showerhead provide both function and luxury. Clean lines and efficient storage solutions create a sleek, tranquil space that feels open and inviting.
Rod Datoc - Datoc Design
 stephen magliocco associates, architecture
john moore
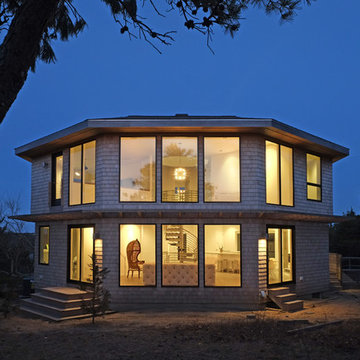
Large contemporary brown two-story wood house exterior idea in Boston with a hip roof and a shingle roof
Large contemporary brown two-story wood house exterior idea in Boston with a hip roof and a shingle roof

 David Charlez Designs
A custom two story curved staircase features a grand entrance of this home. It is designed with open treads and a custom scroll railing. Photo by Spacecrafting
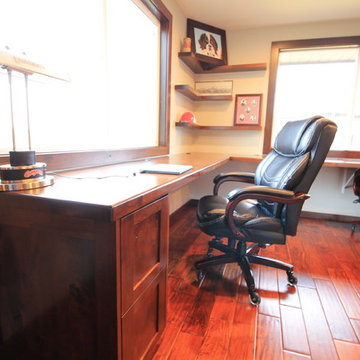
 Inland Bath & Kitchen, Inc.
Inspiration for a large farmhouse built-in desk medium tone wood floor home office remodel in Seattle with beige walls
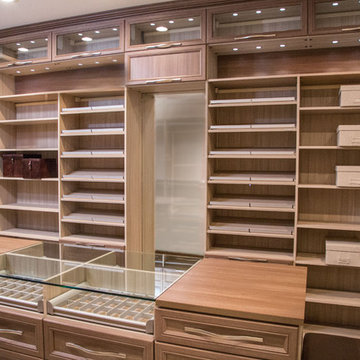
 California Closets San Diego
Roxan DeGennaro
Walk-in closet - large southwestern gender-neutral walk-in closet idea in San Diego with open cabinets and light wood cabinets
Walk-in closet - large southwestern gender-neutral walk-in closet idea in San Diego with open cabinets and light wood cabinets

Sponsored
Delaware, OH

Buckeye Basements, Inc.
Central Ohio's Basement Finishing ExpertsBest Of Houzz '13-'21
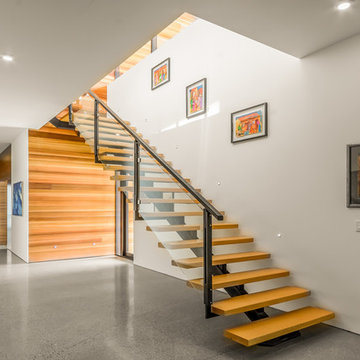
 Purcell Timber Frame Homes Ltd.
Modern stairs. Custom made
Staircase - modern wooden straight open staircase idea in Vancouver
Staircase - modern wooden straight open staircase idea in Vancouver

 Nico van der Meulen Architects
Photography by Barry Goldman and David Ross
Example of a trendy rectangular pool design in Other with decking
Example of a trendy rectangular pool design in Other with decking

 Charlie & Co. Design, Ltd
Corey Gaffer
Trendy l-shaped medium tone wood floor kitchen photo in Minneapolis with an undermount sink, flat-panel cabinets, medium tone wood cabinets, white backsplash, stainless steel appliances and an island
Trendy l-shaped medium tone wood floor kitchen photo in Minneapolis with an undermount sink, flat-panel cabinets, medium tone wood cabinets, white backsplash, stainless steel appliances and an island

 Shean Architects Inc.
Photo Chris Berg
http://www.chrisberg.ca/
Inspiration for a mid-sized modern wooden u-shaped open and wood railing staircase remodel in Toronto
Inspiration for a mid-sized modern wooden u-shaped open and wood railing staircase remodel in Toronto


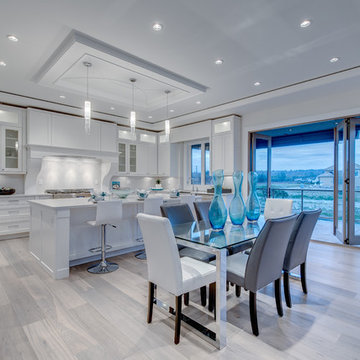
 Studio Ten Interior Design Ltd.
Example of a mid-sized transitional u-shaped light wood floor and beige floor open concept kitchen design in Vancouver with recessed-panel cabinets, white cabinets, white backsplash, stainless steel appliances, an island and a farmhouse sink

 JRP Design & Remodel
This mid-century masterpiece showcases simple, fuss-free design with modern elements and hints of retro-glam. The clean, simple lines and minimalist inspiration are a nod to the timelessness of the era and each room is bright with windows that all open to marry the outdoors and indoors. Natural light together with unique design elements achieve a relationship between privacy and transparency from the moment you walk into this home without sacrificing functionality. Organic and quirky details are the perfect finishing touches reflecting a sense of nostalgia and modern individuality that this home deserves.
Photo Credit: Clarified Studios

 Marvin Design Gallery by Eldredge Lumber
Integrity from Marvin Windows and Doors open this tiny house up to a larger-than-life ocean view.
Small cottage wooden straight open and wood railing staircase photo in Portland Maine
Small cottage wooden straight open and wood railing staircase photo in Portland Maine
79