
Search results for "Openness" in Home Design Ideas
 Breathing Room Design

Transitional l-shaped kitchen photo in Los Angeles with a single-bowl sink, open cabinets and white backsplash
 Aspen Leaf Interiors
Tom Zikas

Large mountain style medium tone wood floor great room photo in Other with beige walls
Large mountain style medium tone wood floor great room photo in Other with beige walls
 Harwick Homes
Amber Frederiksen Photography
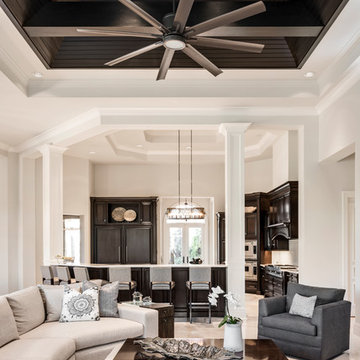
Living room - transitional formal and open concept living room idea in Miami with white walls
Living room - transitional formal and open concept living room idea in Miami with white walls
Find the right local pro for your project

 Bravas Boca Raton
Fully integrated Signature Estate featuring Creston controls and Crestron panelized lighting, and Crestron motorized shades and draperies, whole-house audio and video, HVAC, voice and video communication atboth both the front door and gate. Modern, warm, and clean-line design, with total custom details and finishes. The front includes a serene and impressive atrium foyer with two-story floor to ceiling glass walls and multi-level fire/water fountains on either side of the grand bronze aluminum pivot entry door. Elegant extra-large 47'' imported white porcelain tile runs seamlessly to the rear exterior pool deck, and a dark stained oak wood is found on the stairway treads and second floor. The great room has an incredible Neolith onyx wall and see-through linear gas fireplace and is appointed perfectly for views of the zero edge pool and waterway. The center spine stainless steel staircase has a smoked glass railing and wood handrail.
 Karen Beam Architect LLC
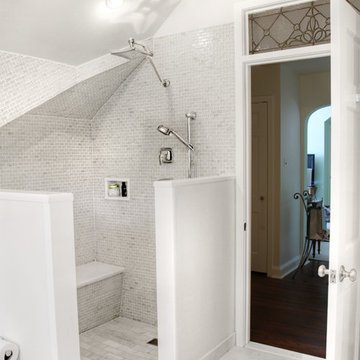

Bathroom - traditional white tile and mosaic tile bathroom idea in Philadelphia with white walls
 SS Metal Fabricators, Inc.
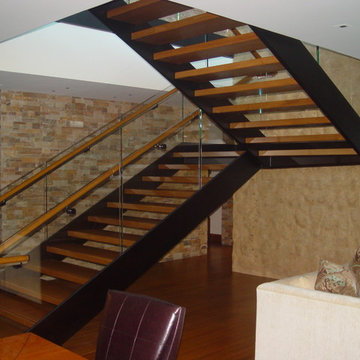
Example of a mid-sized trendy wooden u-shaped open staircase design in Orange County


Sponsored
Delaware, OH

Buckeye Basements, Inc.
Central Ohio's Basement Finishing ExpertsBest Of Houzz '13-'21
 CLOSET INNOVATIONS

Mid-sized elegant women's walk-in closet photo in Miami with open cabinets and white cabinets
 LevEco Architects
Eko Photographic

Beach style medium tone wood floor bathroom photo in Other with gray walls
Beach style medium tone wood floor bathroom photo in Other with gray walls

 NS Designs
This modern bathroom oasis encompasses many elements that speak of minimalism, luxury and even industrial design. The white vessel sinks and freestanding modern bathtub give the room a slick and polished appearance, while the exposed piping and black hanging lights provide some aesthetic diversity. The angled ceiling and skylights allow so much light, that the room feels even more spacious than it already is. The marble floors give the room a gleaming appearance, and the chrome accents, seen on the cabinet pulls and bathroom fixtures, reminds us that sleek is in.
NS Designs, Pasadena, CA
http://nsdesignsonline.com
626-491-9411
 Cozort Custom Homes
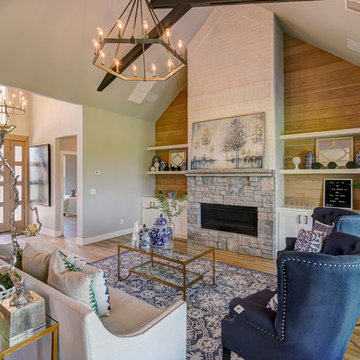
Inspiration for a transitional formal and open concept light wood floor living room remodel in Other with gray walls, a ribbon fireplace and a stone fireplace
 Jagoe Homes Inc.
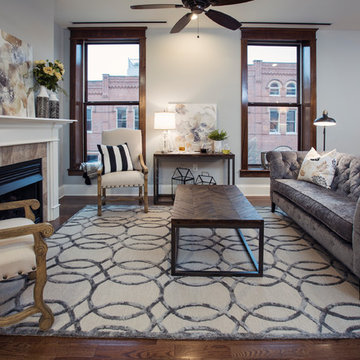
Example of a mid-sized transitional formal and open concept brown floor and dark wood floor living room design with gray walls, a standard fireplace, a tile fireplace and no tv

Sponsored
Columbus, OH
Free consultation for landscape design!

Peabody Landscape Group
Franklin County's Reliable Landscape Design & Contracting
 Contracting Ontario

Living room - mid-sized transitional open concept medium tone wood floor and brown floor living room idea in Toronto with a wall-mounted tv, beige walls, a standard fireplace and a stone fireplace

 Jim Picardi
Study room - mid-sized modern freestanding desk study room idea in Boston with white walls
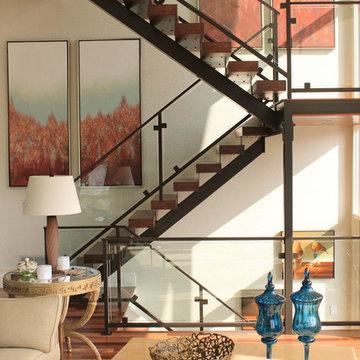


 Hopebuilt
Inspiration for a mid-sized contemporary single-wall light wood floor kitchen pantry remodel in San Diego with an undermount sink, flat-panel cabinets, medium tone wood cabinets, marble countertops, glass sheet backsplash, stainless steel appliances and an island

Sponsored
Columbus, OH

Structural Remodeling
Franklin County's Heavy Timber Specialists | Best of Houzz 2020!

 Wike LaFrey
The area off the kitchen becomes the dedicated homework area for the family's two children. This allows the family to stay connected during their busy evenings.

 Imagine Home Staging and Design
Urban open concept concrete floor and gray floor living room photo in Portland with white walls
 Locati Architects
Yonder Farm Residence
Architect: Locati Architects
General Contractor: Northfork Builders
Windows: Kolbe Windows
Photography: Longview Studios, Inc.

Example of a farmhouse l-shaped light wood floor and beige floor kitchen design in Other with a farmhouse sink, open cabinets, light wood cabinets, wood countertops, white backsplash, subway tile backsplash, colored appliances and an island
Example of a farmhouse l-shaped light wood floor and beige floor kitchen design in Other with a farmhouse sink, open cabinets, light wood cabinets, wood countertops, white backsplash, subway tile backsplash, colored appliances and an island
80