
Search results for "Openness" in Home Design Ideas
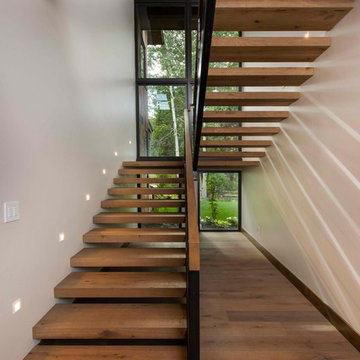
 Vail Custom Builders
Jay Rush
Staircase - rustic wooden u-shaped open and mixed material railing staircase idea in Denver
Staircase - rustic wooden u-shaped open and mixed material railing staircase idea in Denver

 Suzanne MacCrone Rogers
Renovation of a master bath suite, dressing room and laundry room in a log cabin farm house. Project involved expanding the space to almost three times the original square footage, which resulted in the attractive exterior rock wall becoming a feature interior wall in the bathroom, accenting the stunning copper soaking bathtub.
A two tone brick floor in a herringbone pattern compliments the variations of color on the interior rock and log walls. A large picture window near the copper bathtub allows for an unrestricted view to the farmland. The walk in shower walls are porcelain tiles and the floor and seat in the shower are finished with tumbled glass mosaic penny tile. His and hers vanities feature soapstone counters and open shelving for storage.
Concrete framed mirrors are set above each vanity and the hand blown glass and concrete pendants compliment one another.
Interior Design & Photo ©Suzanne MacCrone Rogers
Architectural Design - Robert C. Beeland, AIA, NCARB

 ProVia
Attractive, maintenance-free ecoLite™ sliding glass patio doors are a great choice for homeowners looking for the best economy-class patio door available.
Find the right local pro for your project

 Bankston May Associates

Inspiration for a large country open concept light wood floor and beige floor living room remodel in Houston with a stone fireplace, white walls and a standard fireplace

 Kepler Design
Interior Design: Jan Kepler and Stephanie Rothbauer
General Contractor: Mountain Pacific Builders
Custom Cabinetry: Plato Woodwork
Photography: Elliott Johnson





 Larson Shores Architects
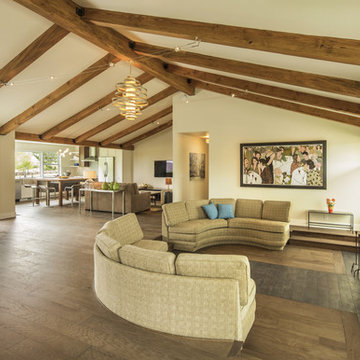
In the Blackhawk neighborhood of Danville, a home’s interior changes dramatically with a modern renovation that opens up the spaces, adds natural light, and highlights the outside world. Removing walls, adding more windows including skylights, and using a white and dark brown base-palette evokes a light, airy, but grounded experience to take in the beautiful landscapes of Danville.
 GuiDenby, Inc.
Jeff Dow Photography
This space originally had a wall dividing it down the center and a flat ceiling. The ceiling was removed and wood rafters added to open up the space. The original sunken living space and custom couches were retained.
 Leicht Westchester-Greenwich

Example of a mid-sized minimalist galley concrete floor open concept kitchen design in New York with an undermount sink, flat-panel cabinets, gray cabinets, concrete countertops, white backsplash, stainless steel appliances and an island
 mark lind, sun+stone design
design: Mark Lind / photos: Thomas McConnell
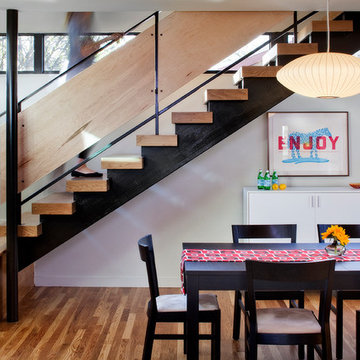
Trendy open staircase photo in Austin
Trendy open staircase photo in Austin

Inspiration for a contemporary men's light wood floor walk-in closet remodel in Los Angeles with open cabinets and light wood cabinets
 Arley Wholesale, Inc.
Arley Wholesale
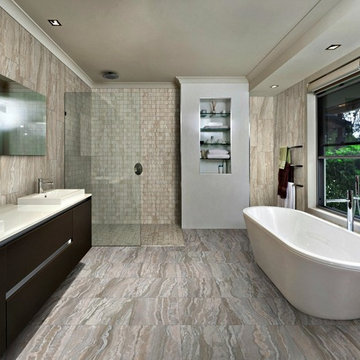
Trendy master beige tile bathroom photo in Other with a drop-in sink, flat-panel cabinets and dark wood cabinets
Trendy master beige tile bathroom photo in Other with a drop-in sink, flat-panel cabinets and dark wood cabinets

Sponsored
Columbus, OH

Hope Restoration & General Contracting
Columbus Design-Build, Kitchen & Bath Remodeling, Historic Renovations
 SoYoung Mack Design, Assoc. AIA

Open Hallway under skylight ceiling overlooking family room with view of 2 story fireplace. Bronze Buddha presides.
Paul Dyer Photography
Inspiration for a large zen light wood floor hallway remodel in San Francisco with white walls
Inspiration for a large zen light wood floor hallway remodel in San Francisco with white walls
 Hubley Design Interiors, LLC
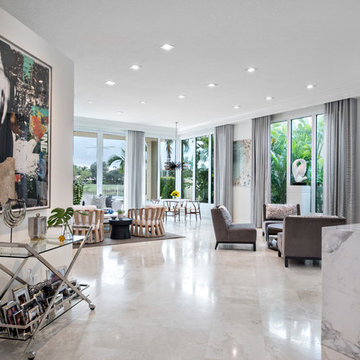
Great Room - Kitchen, Living, Breakfast
Living room - large contemporary open concept limestone floor living room idea in New York with white walls and no fireplace
Living room - large contemporary open concept limestone floor living room idea in New York with white walls and no fireplace

 DD Ford Construction
Bedroom - large transitional master brown floor, medium tone wood floor and exposed beam bedroom idea in Santa Barbara with white walls and a standard fireplace

 Habitations Residential Design Group
Inspiration for a large rustic open concept and formal dark wood floor and brown floor living room remodel in Salt Lake City with white walls, a ribbon fireplace, a stone fireplace and no tv



 Margot Hartford Photography
Photo: Margot Hartford © 2017 Houzz
Living room - contemporary open concept white floor living room idea in New York with white walls
Living room - contemporary open concept white floor living room idea in New York with white walls

 User
UserPhotography by John Merkl
Living room - large cottage open concept and formal light wood floor living room idea in San Francisco with white walls, a standard fireplace, a plaster fireplace and no tv
Living room - large cottage open concept and formal light wood floor living room idea in San Francisco with white walls, a standard fireplace, a plaster fireplace and no tv
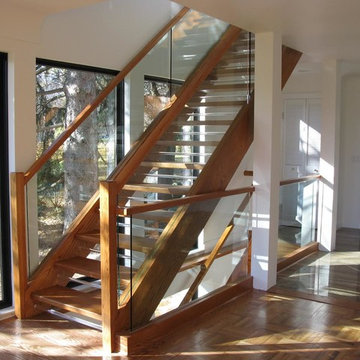
 Living Design Studios, Inc
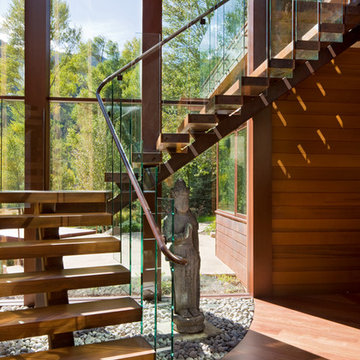
Wood tread with a single metal stringer and glass panel guardrail
Trendy wooden open staircase photo in Denver
Trendy wooden open staircase photo in Denver
83