
Search results for "Openness" in Home Design Ideas
 C2 Architecture
sam oberter

Trendy medium tone wood floor kitchen photo in Philadelphia with open cabinets and stainless steel appliances
Trendy medium tone wood floor kitchen photo in Philadelphia with open cabinets and stainless steel appliances
 User
UserPhotos by Julia Robbs for Homepolish

Urban open concept concrete floor and gray floor family room photo in Other with white walls and a wall-mounted tv
Urban open concept concrete floor and gray floor family room photo in Other with white walls and a wall-mounted tv
 Brandon Beechler Photography
Brandon Beechler

1950s open concept dark wood floor living room photo in Orange County with gray walls, a standard fireplace and a tile fireplace
1950s open concept dark wood floor living room photo in Orange County with gray walls, a standard fireplace and a tile fireplace
Find the right local pro for your project
 R|House Design Build

Eat-in kitchen - large transitional medium tone wood floor eat-in kitchen idea in Minneapolis with beaded inset cabinets, white cabinets, wood countertops, white backsplash, an island, a farmhouse sink, porcelain backsplash and stainless steel appliances
 All About the Wow, Inc.

Staircase - contemporary wooden u-shaped open and glass railing staircase idea in Miami
 CLB Architects
Matthew Millman

Inspiration for a rustic wooden u-shaped open staircase remodel in Other
Inspiration for a rustic wooden u-shaped open staircase remodel in Other
 Prideaux Design

Bathroom - large southwestern master beige tile and stone tile porcelain tile and beige floor bathroom idea in Other with flat-panel cabinets, medium tone wood cabinets, beige walls, an undermount sink, quartz countertops and black countertops

Sponsored
Sunbury, OH

J.Holderby - Renovations
Franklin County's Leading General Contractors - 2X Best of Houzz!
 Pamela Dailey Design

Inspiration for a small contemporary l-shaped light wood floor open concept kitchen remodel in New York with an undermount sink, open cabinets, white cabinets, quartz countertops, white backsplash, subway tile backsplash, paneled appliances and no island
 Lux Decor
Angela Auclair
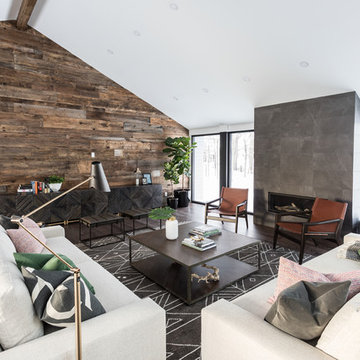
Example of a large trendy formal and open concept dark wood floor and brown floor living room design in Other with a ribbon fireplace, a stone fireplace and white walls
Example of a large trendy formal and open concept dark wood floor and brown floor living room design in Other with a ribbon fireplace, a stone fireplace and white walls
 LL Flooring
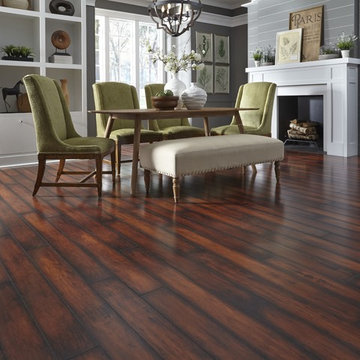
Dream Home's Charisma PLUS line of laminate floors will fill your home with harmonious style. This product has it all: an 8mm moisture-resistant core PLUS a 2mm pre-glued sound-proofing foam underlay, the feel of real wood grain and a 25 year warranty
 Holscher Architecture

Beach style dark wood floor and brown floor great room photo in San Francisco with beige walls
 South Florida Architecture
Photo by Naples Kenny Photography

Inspiration for a contemporary open concept light wood floor living room remodel in Other with white walls and a ribbon fireplace
Inspiration for a contemporary open concept light wood floor living room remodel in Other with white walls and a ribbon fireplace

 Nico van der Meulen Architects
Photography by Karl Rogers and Victoria Pilcher
Inspiration for a contemporary open concept living room remodel in Other with beige walls and no tv
Inspiration for a contemporary open concept living room remodel in Other with beige walls and no tv

Sponsored
Sunbury, OH
J.Holderby - Renovations
Franklin County's Leading General Contractors - 2X Best of Houzz!
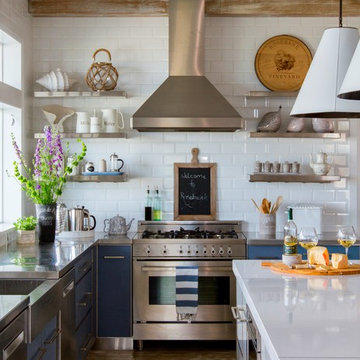
 Villa Decor & Design
Kitchen - coastal l-shaped light wood floor kitchen idea in Jacksonville with stainless steel countertops, white backsplash, subway tile backsplash, stainless steel appliances, an island, open cabinets and stainless steel cabinets
 User
UserInterior view of dining room with custom designed screen wall that provides privacy from front entry while showcasing the Owner's collection of travel artifacts. Photo: Ebony Ellis

 j witzel interior design
Example of a small trendy master medium tone wood floor, brown floor and single-sink bathroom design in Atlanta with flat-panel cabinets, light wood cabinets, white walls, an integrated sink, concrete countertops, white countertops and a built-in vanity

 Contract Furnishings Mart
A nice open concept room with dining and bar space incorporated together.
www.cfmfloors.com
A beautiful Northwest Contemporary home from one of our customers Interior Designer Leslie Minervini with Minervini Interiors. Stunning attention to detail was taken on this home and we were so pleased to have been a part of this stunning project.



Living room - large contemporary formal and open concept light wood floor and beige floor living room idea in Miami with white walls, a standard fireplace, a plaster fireplace and no tv
 Red Orchid Designs LLC

Large trendy master beige tile and stone tile limestone floor and beige floor bathroom photo in San Francisco with dark wood cabinets, beige walls, flat-panel cabinets, a two-piece toilet, an undermount sink and granite countertops
 Leicht Westchester-Greenwich
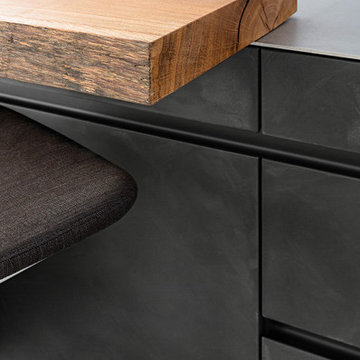
Mid-sized minimalist galley concrete floor open concept kitchen photo in New York with an undermount sink, flat-panel cabinets, gray cabinets, concrete countertops, white backsplash, stainless steel appliances and an island
89