
Search results for "Openness" in Home Design Ideas
 NV Design

Trendy beige floor seated home bar photo in Orlando with open cabinets, black cabinets, mirror backsplash and black countertops
 Leicht Westchester-Greenwich

Example of a mid-sized minimalist galley concrete floor open concept kitchen design in New York with an undermount sink, flat-panel cabinets, gray cabinets, concrete countertops, white backsplash, stainless steel appliances and an island
 Dado Group
Mark Menjivar
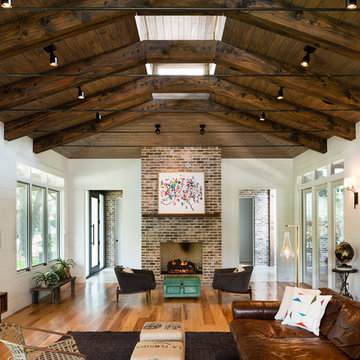
Inspiration for a large contemporary open concept medium tone wood floor living room remodel in Austin with white walls, a standard fireplace, a brick fireplace and a wall-mounted tv
Inspiration for a large contemporary open concept medium tone wood floor living room remodel in Austin with white walls, a standard fireplace, a brick fireplace and a wall-mounted tv
Find the right local pro for your project

 Klopf Architecture
Klopf Architecture, Arterra Landscape Architects, and Flegels Construction updated a classic Eichler open, indoor-outdoor home. Expanding on the original walls of glass and connection to nature that is common in mid-century modern homes. The completely openable walls allow the homeowners to truly open up the living space of the house, transforming it into an open air pavilion, extending the living area outdoors to the private side yards, and taking maximum advantage of indoor-outdoor living opportunities. Taking the concept of borrowed landscape from traditional Japanese architecture, the fountain, concrete bench wall, and natural landscaping bound the indoor-outdoor space. The Truly Open Eichler is a remodeled single-family house in Palo Alto. This 1,712 square foot, 3 bedroom, 2.5 bathroom is located in the heart of the Silicon Valley.
Klopf Architecture Project Team: John Klopf, AIA, Geoff Campen, and Angela Todorova
Landscape Architect: Arterra Landscape Architects
Structural Engineer: Brian Dotson Consulting Engineers
Contractor: Flegels Construction
Photography ©2014 Mariko Reed
Location: Palo Alto, CA
Year completed: 2014
 Spacecrafting / Architectural Photography
Architechtural Designer: Bruce Lenzen - Interior Design: Ann Ludwig - Photo: Spacecrafting Photography
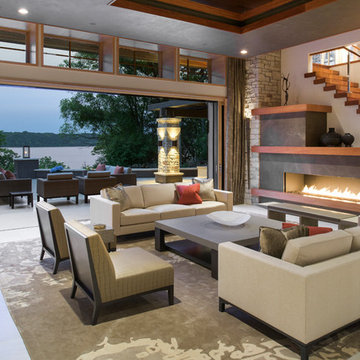
Huge trendy open concept and formal porcelain tile living room photo in Minneapolis with a ribbon fireplace, a stone fireplace and white walls
Huge trendy open concept and formal porcelain tile living room photo in Minneapolis with a ribbon fireplace, a stone fireplace and white walls
 Dennis Mayer - Photographer
Photography by Dennis Mayer
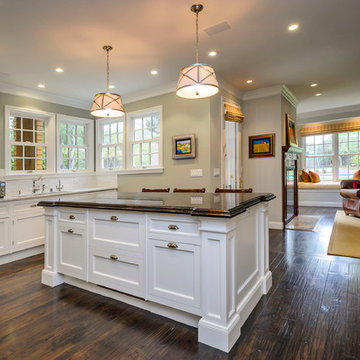
Example of a classic open concept kitchen design in San Francisco with recessed-panel cabinets, white cabinets, white backsplash and stainless steel appliances
Example of a classic open concept kitchen design in San Francisco with recessed-panel cabinets, white cabinets, white backsplash and stainless steel appliances
 Erinn V. Design Group

Example of a large trendy ceramic tile great room design in Los Angeles with white walls


 328 Design Group

Inspiration for a large contemporary wooden u-shaped open and metal railing staircase remodel in Denver
 New Frontier Tiny Homes
StudioBell
Example of an urban open concept dark wood floor and brown floor family room design in Nashville with multicolored walls
Example of an urban open concept dark wood floor and brown floor family room design in Nashville with multicolored walls

 MDC Cabinetry & More
French country formal and open concept dark wood floor living room photo in DC Metro with beige walls

 Bridgemont Properties Inc.
Inspiration for a mid-sized transitional open concept dark wood floor and brown floor living room remodel in Toronto with beige walls, a standard fireplace, a stone fireplace and a media wall

 Aran Construction, Inc.
Example of a large trendy l-shaped ceramic tile eat-in kitchen design in New York with a single-bowl sink, flat-panel cabinets, white cabinets, solid surface countertops, white backsplash, stainless steel appliances and a peninsula

 K&M Flooring
Bathroom - large modern master white tile and porcelain tile porcelain tile bathroom idea in Atlanta with gray walls

Sponsored
Columbus, OH

Structural Remodeling
Franklin County's Heavy Timber Specialists | Best of Houzz 2020!
 Designer Kitchens
Jeri Koegel Photography

Inspiration for a huge contemporary master black tile and ceramic tile concrete floor bathroom remodel in Orange County with flat-panel cabinets, black cabinets, gray walls, an undermount sink, quartz countertops and white countertops
Inspiration for a huge contemporary master black tile and ceramic tile concrete floor bathroom remodel in Orange County with flat-panel cabinets, black cabinets, gray walls, an undermount sink, quartz countertops and white countertops
 Hamilton Architects

Trendy 3/4 white tile and subway tile porcelain tile and blue floor bathroom photo in Los Angeles with flat-panel cabinets, white walls, an undermount sink, quartzite countertops, white countertops and medium tone wood cabinets

Example of a cottage laundry room design in DC Metro with a drop-in sink, open cabinets, quartz countertops, a side-by-side washer/dryer and beige walls

 Lewis / Schoeplein architects
Remodel and addition to classic California bungalow.
Example of a 1950s master blue tile and porcelain tile porcelain tile and blue floor bathroom design in Los Angeles with flat-panel cabinets, light wood cabinets, white walls, an undermount sink, quartz countertops and white countertops
Example of a 1950s master blue tile and porcelain tile porcelain tile and blue floor bathroom design in Los Angeles with flat-panel cabinets, light wood cabinets, white walls, an undermount sink, quartz countertops and white countertops

Sponsored
Columbus, OH

Hope Restoration & General Contracting
Columbus Design-Build, Kitchen & Bath Remodeling, Historic Renovations
 Tile Setters Hawaii LLC

porcelain tile planks (up to 96" x 8")
Large island style open concept porcelain tile and beige floor living room photo in Hawaii with white walls, a tv stand and no fireplace
Large island style open concept porcelain tile and beige floor living room photo in Hawaii with white walls, a tv stand and no fireplace
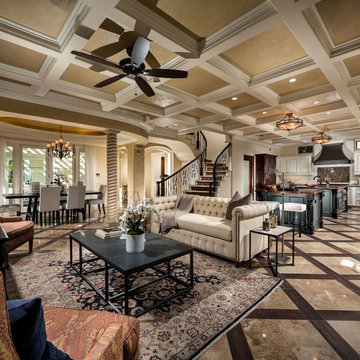
 Guettler Photo
David Guettler Photography, david@guettlerphotography.com (562)225-1941
Example of a classic open concept living room design in Los Angeles with beige walls
Example of a classic open concept living room design in Los Angeles with beige walls

 Laure Nell Interiors
AJ Rayburn
Example of a trendy formal and open concept white floor living room design in Other with white walls, a ribbon fireplace and no tv
Example of a trendy formal and open concept white floor living room design in Other with white walls, a ribbon fireplace and no tv
87