
Search results for "Openness" in Home Design Ideas

 Dyer Studio Inc.
A modern library within the Living Room
Living room - mid-sized contemporary open concept light wood floor and gray floor living room idea in Portland with white walls, a standard fireplace, a metal fireplace and a wall-mounted tv
Living room - mid-sized contemporary open concept light wood floor and gray floor living room idea in Portland with white walls, a standard fireplace, a metal fireplace and a wall-mounted tv
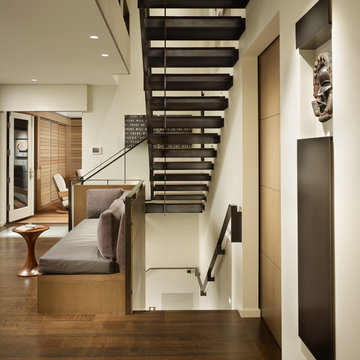
 Tyler Engle Architects PS
Ben Benschneider
Inspiration for a contemporary wooden open staircase remodel in Seattle
Inspiration for a contemporary wooden open staircase remodel in Seattle

 Wellborn + Wright
Wellborn + Wright has teamed up with Richmond native Cobblestone Development Group again for this incredible renovation. What was originally a constricting, one story brick ranch house from the mid 20th century is now a bright, soaring, three story home with a much more open and inviting floor plan. Be sure to flip through the slideshow above to the last 3 pictures which show the “before and after” versions of the kitchen and entryway.
Wellborn + Wright was happy to provide the smooth surface box beams that ran along the ceiling and “sectioned off” the individual living spaces on the first floor – kitchen, living room, dining room – without actually dividing the space itself. A mantle (not shown) and kitchen island counter top made from reclaimed white oak can be found in the kitchen and living room respectively. It should be noted that, while W+ didn’t provide the flooring for this project, what you see here is an exact match to our South Hampton oak flooring – so if you like what you see on the floors just as much as the ceiling, we can definitely help you there!
Find the right local pro for your project

![MOSAIC [Design + Build]](https://st.hzcdn.com/fimgs/0483c81d0f2c4dd7_6317-w32-h32-b0-p0--.jpg) MOSAIC [Design + Build]
MOSAIC [Design + Build]Example of a mountain style multicolored floor powder room design in Atlanta with open cabinets, dark wood cabinets, multicolored walls and a vessel sink

 Cathy Dykman Acinger Design
Mid-sized mountain style u-shaped medium tone wood floor and brown floor seated home bar photo in Kansas City with an undermount sink, raised-panel cabinets, dark wood cabinets, tile countertops, gray backsplash and wood backsplash
 Jill Greaves Design

This bathroom features a floating vanity in this well detailed bathroom has an integrated stone stone sink, tall back-lit mirror, and high-gloss lacquer door.
Photography: Gillian Jackson
 Homes of Distinction, Inc.

Large trendy wooden u-shaped open and metal railing staircase photo in Other

Sponsored
Fredericksburg, OH

High Point Cabinets
Columbus' Experienced Custom Cabinet Builder | 4x Best of Houzz Winner
 LIGNUM ELITE
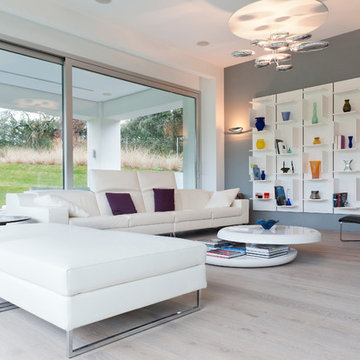
Modern lines beautifully executed by Alto Standing Construction with Lignum Elite - wide plank flooring from the Platinum Collection (random widths from 7 3/4" to 15 3/4" and up to 16 ft long). The color reference is "Valencia" in country grading.
 Bromley Caldari Architects PC

Staircase - huge contemporary wooden u-shaped open and metal railing staircase idea in New York
 viaARCHITECTURE
photo © Scott Pease
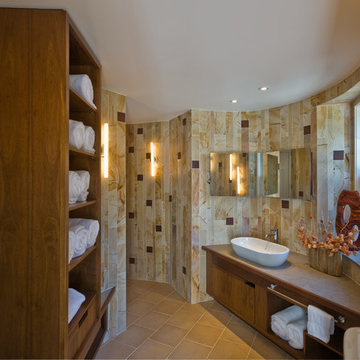
Example of a large trendy master beige tile porcelain tile bathroom design in New York with a vessel sink, flat-panel cabinets, dark wood cabinets, beige walls and gray countertops
Example of a large trendy master beige tile porcelain tile bathroom design in New York with a vessel sink, flat-panel cabinets, dark wood cabinets, beige walls and gray countertops
 Albertsson Hansen Architecture and Interior Design
Exterior: Pete Sieger; Interior: Photo by ©Adan Torres

Living room - large traditional open concept medium tone wood floor living room idea in Minneapolis with white walls, a standard fireplace, a wood fireplace surround and a media wall
Living room - large traditional open concept medium tone wood floor living room idea in Minneapolis with white walls, a standard fireplace, a wood fireplace surround and a media wall
 DMC Contracting
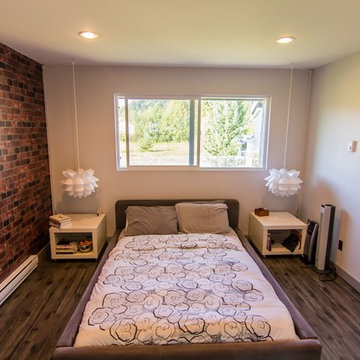
Bedroom - large modern master medium tone wood floor and multicolored floor bedroom idea in Vancouver with multicolored walls and no fireplace


 Alluring Interiors
Homesinmotion
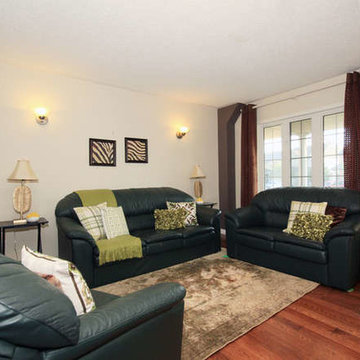
Mid-sized transitional open concept dark wood floor living room photo in Toronto with white walls and no fireplace
Mid-sized transitional open concept dark wood floor living room photo in Toronto with white walls and no fireplace

 Inland Bath & Kitchen, Inc.
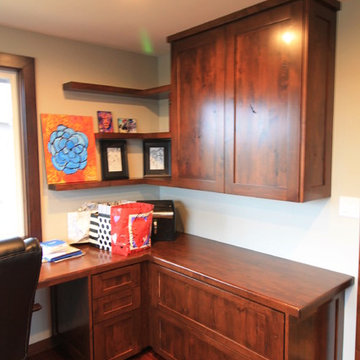
Inspiration for a large country built-in desk medium tone wood floor home office remodel in Seattle with beige walls
 Greenscape Homes
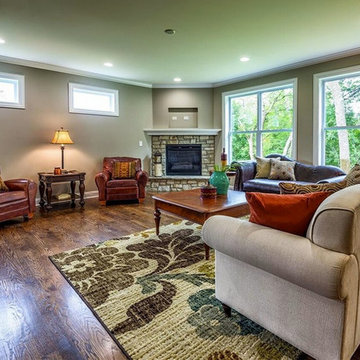
Family room - traditional open concept dark wood floor family room idea in Chicago with beige walls, a standard fireplace, a stone fireplace and a wall-mounted tv

Sponsored
Sunbury, OH

J.Holderby - Renovations
Franklin County's Leading General Contractors - 2X Best of Houzz!
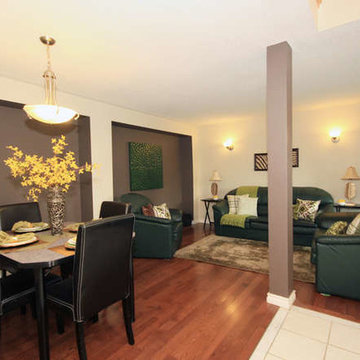 Alluring Interiors
Homesinmotion
Example of a mid-sized transitional open concept dark wood floor living room design in Toronto with white walls and no fireplace
Example of a mid-sized transitional open concept dark wood floor living room design in Toronto with white walls and no fireplace
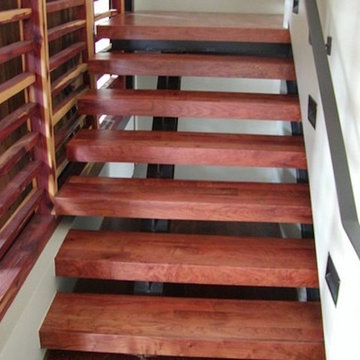
 M-D Custom Wood Floors, Inc.
Inspiration for a mid-sized contemporary wooden straight open staircase remodel in Austin
 M-D Custom Wood Floors, Inc.
Example of a mid-sized trendy wooden straight open staircase design in Austin
90