
Search results for "Openness" in Home Design Ideas

Mid-sized trendy open concept concrete floor living room photo in New York with white walls, a two-sided fireplace and a wall-mounted tv
 Palette Pro Painting & Renovation

Mid-sized trendy loft-style medium tone wood floor and brown floor bedroom photo in New York with gray walls and no fireplace
 studio g ARCHITECTURE

Example of a large minimalist porcelain tile and gray floor great room design in Las Vegas with white walls and no fireplace
Find the right local pro for your project
 SLIC Design
Lars Frazer

Example of a trendy master cement tile floor and black floor corner shower design in Austin with open cabinets, blue cabinets, gray walls, an undermount sink, quartz countertops and a hinged shower door
Example of a trendy master cement tile floor and black floor corner shower design in Austin with open cabinets, blue cabinets, gray walls, an undermount sink, quartz countertops and a hinged shower door
 Williams Custom Art Builders

Walk-in closet - transitional women's carpeted and beige floor walk-in closet idea in Indianapolis with open cabinets and white cabinets
 Walker & Moody

Inspiration for a small coastal open concept living room remodel in San Francisco with a standard fireplace and a concrete fireplace
 Raad Studio
Robert Wright

Open concept kitchen - industrial light wood floor open concept kitchen idea in New York with open cabinets, white backsplash and stainless steel appliances
Open concept kitchen - industrial light wood floor open concept kitchen idea in New York with open cabinets, white backsplash and stainless steel appliances

Sponsored
Delaware, OH

Buckeye Basements, Inc.
Central Ohio's Basement Finishing ExpertsBest Of Houzz '13-'21
 Homes by Tradition

Example of a transitional galley light wood floor and beige floor kitchen pantry design in Minneapolis with a farmhouse sink, shaker cabinets, gray cabinets, brown backsplash, subway tile backsplash and white countertops
 lauri morrison studio

Inspiration for a large timeless women's dark wood floor and brown floor dressing room remodel in Los Angeles with open cabinets and white cabinets

 Brown Design Group
Matt Wier
Inspiration for a 1950s master gray tile light wood floor bathroom remodel in Los Angeles with an undermount sink, flat-panel cabinets, black cabinets and white walls
Inspiration for a 1950s master gray tile light wood floor bathroom remodel in Los Angeles with an undermount sink, flat-panel cabinets, black cabinets and white walls
 John Bynum Custom Homes, Inc.

Mid-sized elegant u-shaped medium tone wood floor open concept kitchen photo in Atlanta with an undermount sink, shaker cabinets, gray cabinets, soapstone countertops, beige backsplash, stone tile backsplash, stainless steel appliances and a peninsula
 California Closets NY
Stefan Radtke

Example of a large transitional gender-neutral brown floor and dark wood floor walk-in closet design in New York with white cabinets and open cabinets
Example of a large transitional gender-neutral brown floor and dark wood floor walk-in closet design in New York with white cabinets and open cabinets
 Abita Studio Architecture
Alex Hayden Photography

Inspiration for a country galley light wood floor enclosed kitchen remodel in Seattle with a farmhouse sink, open cabinets, blue cabinets, white backsplash, stainless steel appliances and no island
Inspiration for a country galley light wood floor enclosed kitchen remodel in Seattle with a farmhouse sink, open cabinets, blue cabinets, white backsplash, stainless steel appliances and no island

Sponsored
Fredericksburg, OH

High Point Cabinets
Columbus' Experienced Custom Cabinet Builder | 4x Best of Houzz Winner
 Thistle & Co.
Chad Davies Photography

Living room - mid-sized contemporary open concept light wood floor living room idea in Phoenix with white walls, a wall-mounted tv, a standard fireplace and a concrete fireplace
Living room - mid-sized contemporary open concept light wood floor living room idea in Phoenix with white walls, a wall-mounted tv, a standard fireplace and a concrete fireplace
 Mara Silber Studio
Photo: Sean Litchfield
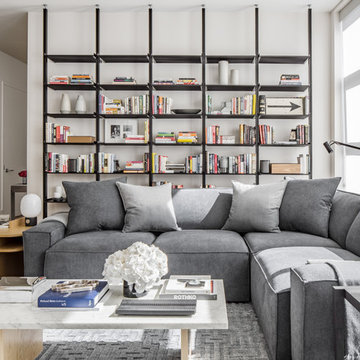
Inspiration for a mid-sized contemporary open concept light wood floor living room library remodel in New York with white walls and a wall-mounted tv
Inspiration for a mid-sized contemporary open concept light wood floor living room library remodel in New York with white walls and a wall-mounted tv

 Reference Media Inc
Inspiration for a mid-sized 1960s open concept and formal medium tone wood floor and brown floor living room remodel in Seattle with white walls, a wall-mounted tv and no fireplace
 Design Directions
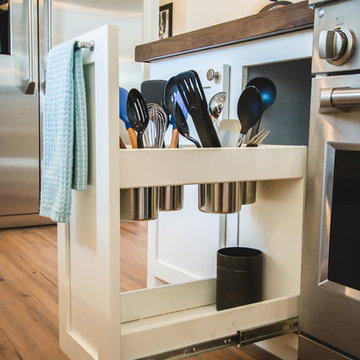
Open concept kitchen - large transitional medium tone wood floor open concept kitchen idea in Oklahoma City with a farmhouse sink, shaker cabinets, white cabinets, white backsplash, subway tile backsplash, stainless steel appliances and two islands

Sponsored
Sunbury, OH

J.Holderby - Renovations
Franklin County's Leading General Contractors - 2X Best of Houzz!
 Laura Roberts Design
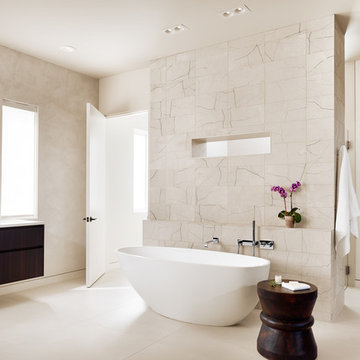
Large trendy beige tile and porcelain tile porcelain tile bathroom photo in Austin with flat-panel cabinets, dark wood cabinets, beige walls, an undermount sink and quartz countertops
 Buckenmeyer Architecture
Jeff Amram Photography

Example of a classic beige tile bathroom design in Portland with an undermount sink, flat-panel cabinets and medium tone wood cabinets
Example of a classic beige tile bathroom design in Portland with an undermount sink, flat-panel cabinets and medium tone wood cabinets
 Masa Studio Architects
ambiaphotographyhouston.com

Example of a trendy formal and open concept concrete floor and gray floor living room design in Houston with white walls and no tv
Example of a trendy formal and open concept concrete floor and gray floor living room design in Houston with white walls and no tv
85