
Search results for "Openness" in Home Design Ideas
 Environmental Foresight, Inc.

Example of a mid-sized trendy formal and open concept living room design in San Francisco with a ribbon fireplace and a wall-mounted tv
 Dan Solomon Photo
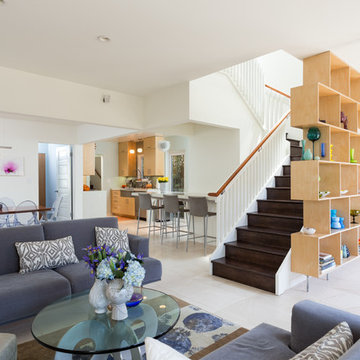
Open floor plan with living room, family room, dining room, entry way and kitchen all adjoining in a modern beach home.
Large beach style open concept living room photo in Los Angeles with white walls
Large beach style open concept living room photo in Los Angeles with white walls
 Scott Roberts
Eric Rorer

Example of a trendy bathroom design in San Francisco with a wall-mount sink, flat-panel cabinets and medium tone wood cabinets
Example of a trendy bathroom design in San Francisco with a wall-mount sink, flat-panel cabinets and medium tone wood cabinets
Find the right local pro for your project
 Kelly & Stone Architects
Tim Stone

Mountain style mosaic tile bathroom photo in Denver with an undermount sink, flat-panel cabinets, medium tone wood cabinets and beige walls
Mountain style mosaic tile bathroom photo in Denver with an undermount sink, flat-panel cabinets, medium tone wood cabinets and beige walls
 Beth Kooby Design
jeff herr photography

Bathroom - transitional master white tile marble floor bathroom idea in Atlanta with a pedestal sink and white walls
Bathroom - transitional master white tile marble floor bathroom idea in Atlanta with a pedestal sink and white walls
 John McClain Design

A clean color palette allows artwork to pop in the living room. White linen sofas are married with chrome, marble, and walnut coffee and side tables. A plush shag rug anchors the sitting area, and fine art blends with neon art on the wallpapered hallway.
Stephen Allen Photography
 User

UserBathroom - transitional master black and white tile, gray tile and white tile mosaic tile floor and beige floor bathroom idea in Nashville with shaker cabinets, medium tone wood cabinets and beige walls

Sponsored
Columbus, OH

Hope Restoration & General Contracting
Columbus Design-Build, Kitchen & Bath Remodeling, Historic Renovations
 LaCantina Doors
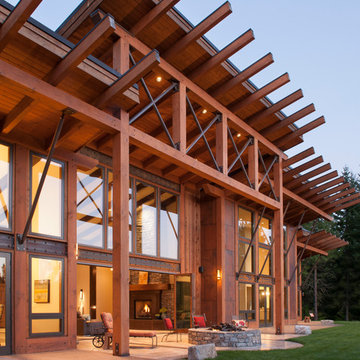
Example of a large mountain style backyard concrete patio design in Seattle with a fire pit and a roof extension
 Insignia Design Group Llc
 ibi designs studio

Inspiration for a coastal open concept beige floor family room remodel in Miami with beige walls
Inspiration for a coastal open concept beige floor family room remodel in Miami with beige walls
 arQitecture
Todd Tully Danner, AIA

Example of a large beach style formal and open concept medium tone wood floor and brown floor living room design in Philadelphia with beige walls, a standard fireplace, a brick fireplace and a wall-mounted tv
Example of a large beach style formal and open concept medium tone wood floor and brown floor living room design in Philadelphia with beige walls, a standard fireplace, a brick fireplace and a wall-mounted tv
 Pavonetti Architecture

Country single-wall gray floor open concept kitchen photo in Austin with a farmhouse sink, open cabinets, blue cabinets, wood countertops, white backsplash, stainless steel appliances, an island and brown countertops
 Turn Design

Living room and kitchen; entry above
Built Photo
Example of a large 1960s straight open and metal railing staircase design in Portland
Example of a large 1960s straight open and metal railing staircase design in Portland
 Meridith Baer Home
Photography by Bernard André www.bernardandre.com

Inspiration for a large contemporary tile patio remodel in San Francisco with a pergola
Inspiration for a large contemporary tile patio remodel in San Francisco with a pergola


 Taylor Lombardo Architects
Photo by Michael Hospelt
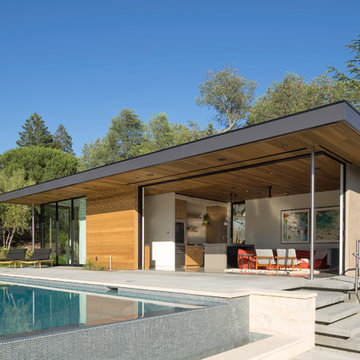
Inspiration for a contemporary beige one-story mixed siding flat roof remodel in San Francisco
Inspiration for a contemporary beige one-story mixed siding flat roof remodel in San Francisco
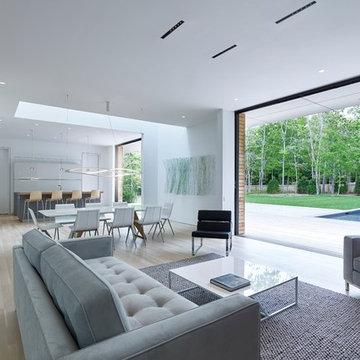
Example of a minimalist open concept light wood floor and beige floor living room design in New York with white walls

Open concept kitchen - large transitional l-shaped dark wood floor and brown floor open concept kitchen idea in Orange County with shaker cabinets, brown backsplash, stainless steel appliances, an island, black cabinets, granite countertops and matchstick tile backsplash
 User

UserPenthouse PH500. The Barwil Builidng at 307 Tchoupitoulas Street, New Orleans, LA.
Photography: Justin Cordova. Custom 140-bottle mahogany riddling wall & bar: GoodWood Nola.



Eat-in kitchen - transitional eat-in kitchen idea in Philadelphia with open cabinets, black cabinets, beige backsplash and two islands
 User

UserInspiration for a large transitional open concept medium tone wood floor family room remodel in Philadelphia with gray walls, a standard fireplace, a stone fireplace and a media wall
 de leon & primmer architecture workshop
De Leon & Primmer Architecture Workshop

Inspiration for a cottage kitchen remodel in Louisville with stainless steel appliances, open cabinets and white cabinets
Inspiration for a cottage kitchen remodel in Louisville with stainless steel appliances, open cabinets and white cabinets
88