
Search results for "Opinions" in Home Design Ideas
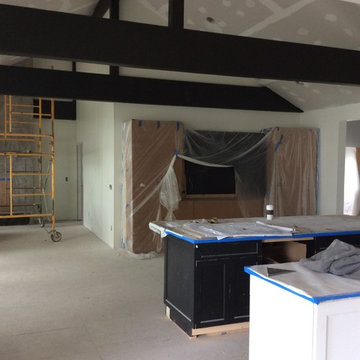
 TraceyJordan Collection
The original kitchen had some significant challenges in our opinion featuring a low ceiling, a triangular / octagon configuration coupled with outdated cabinets, counters and appliances. The kitchen was also closed off from the game room and living room adding to the layout challenges. Although the materials were in decent shape and donated to a local charity, the kitchen, we decided to gut the kitchen and completely reengineer /redesign.
Photo Credit: TraceJordan Properties


 Laguna Staging
Inspiration for a mid-sized contemporary u-shaped light wood floor and brown floor eat-in kitchen remodel in Orange County with an undermount sink, shaker cabinets, white cabinets, white backsplash, stainless steel appliances and a peninsula
Find the right local pro for your project

 Joseph and Curtis Custom Wine Cellars
Custom transitional wine room with glass shelves,granite counter top,wine barrel,glass mosaics,and marble floor
Large elegant marble floor wine cellar photo in New York with display racks
Large elegant marble floor wine cellar photo in New York with display racks
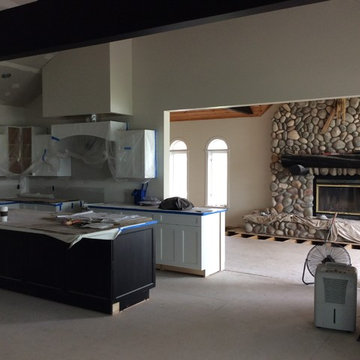 TraceyJordan Collection
The original kitchen had some significant challenges in our opinion featuring a low ceiling, a triangular / octagon configuration coupled with outdated cabinets, counters and appliances. The kitchen was also closed off from the game room and living room adding to the layout challenges. Although the materials were in decent shape and donated to a local charity, the kitchen, we decided to gut the kitchen and completely reengineer /redesign.
Photo Credit: TraceJordan Properties

 InHance
Beach style light wood floor and beige floor living room photo in Los Angeles with white walls

 Well-Designed Home by Slater Interiors
OPPORTUNITY:
With architectural plans complete,
my clients sought my assistance with ensuring their new home would have
a cohesive look. My client already had a great eye for design but wanted a professional opinion.
RESULTS:
Inside and out, this home benefited from great planning from the outset. It has
a modern feel, but with all the warmth everyone wants in the Northwest. The expansive entry seamlessly connects to the outside lake and surrounding landscape, while inside, a gorgeous, great room and open kitchen make for the perfect entertaining space.

 Perrysburg Floor Coverings & Kitchen Design
Shown in Jefferson Raised Panel knotty alder Amaretto and oak Harbor Mist Coastal
Eat-in kitchen - mid-sized craftsman l-shaped eat-in kitchen idea with raised-panel cabinets, gray cabinets, wood countertops and an island
Eat-in kitchen - mid-sized craftsman l-shaped eat-in kitchen idea with raised-panel cabinets, gray cabinets, wood countertops and an island
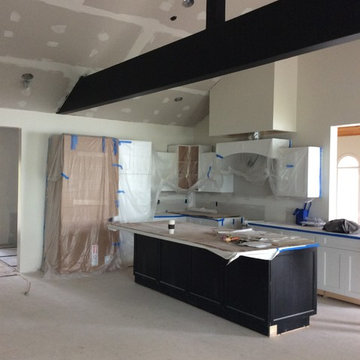 TraceyJordan Collection
The original kitchen had some significant challenges in our opinion featuring a low ceiling, a triangular / octagon configuration coupled with outdated cabinets, counters and appliances. The kitchen was also closed off from the game room and living room adding to the layout challenges. Although the materials were in decent shape and donated to a local charity, the kitchen, we decided to gut the kitchen and completely reengineer /redesign.
Photo Credit: TraceJordan Properties
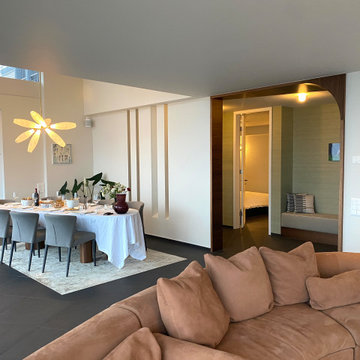
 Your Favorite Room By Cathy Zaeske
This client had already enlisted the full services of an architect and designer however they wanted an extra set of eyes to be a second opinion so to speak. To help them think of things they might not have known to be aware of; you don't know what you don't know! I provided general guidance, many "aha moments" and peace of mind. The results are stunning with a client who couldn't be happier.
 TraceyJordan Collection
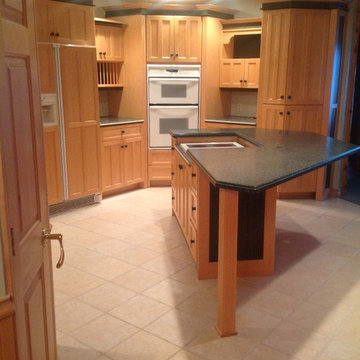
The original kitchen had some significant challenges in our opinion featuring a low ceiling, a triangular / octagon configuration coupled with outdated cabinets, counters and appliances. The kitchen was also closed off from the game room and living room adding to the layout challenges. Although the materials were in decent shape and donated to a local charity, the kitchen, we decided to gut the kitchen and completely reengineer /redesign.
Photo Credit: TraceJordan Properties

 Metropolis Drafting and Construction Inc
Originally hosting only 1 huge bathroom this design was not sufficient for our clients which had difference of opinion of how they wish their personal bathroom should look like.
Dividing the space into two bathrooms gave each one of our clients the ability to receive a fully personalized design.
Husband's bathroom is a modern farmhouse design with a wall mounted sink, long narrow subway tile on the walls and wood looking tile for the floors.
a large recessed medicine cabinet with built-in light fixtures was installed with a large recessed niche under it for placing all the items that usually are placed on the counter.
The wall mounted toilet gives a nice clean look and a modern touch.
 Well-Designed Home by Slater Interiors
OPPORTUNITY:
With architectural plans complete,
my clients sought my assistance with ensuring their new home would have
a cohesive look. My client already had a great eye for design but wanted a professional opinion.
RESULTS:
Inside and out, this home benefited from great planning from the outset. It has
a modern feel, but with all the warmth everyone wants in the Northwest. The expansive entry seamlessly connects to the outside lake and surrounding landscape, while inside, a gorgeous, great room and open kitchen make for the perfect entertaining space.

 CRAFT Artisan Wood Floors
Q: Tell us about the role of flooring in your opinion.
A: The floor is one of the foundational components of every home and I work hard to find the right product in terms of material, tone and finish and everything that goes with that selection.
There have been very few high quality pre-finished flooring products available that we are comfortable recommending.
Since the common use of site-finished flooring ended, we have never been even close to being satisfied with the options available in the market for pre-finished flooring –until we found CRAFT anyway.
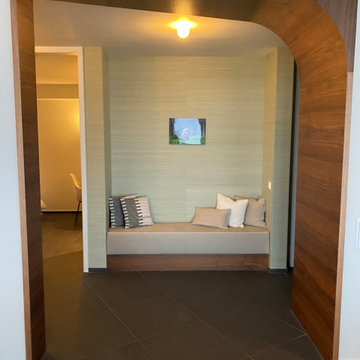 Your Favorite Room By Cathy Zaeske
This client had already enlisted the full services of an architect and designer however they wanted an extra set of eyes to be a second opinion so to speak. To help them think of things they might not have known to be aware of; you don't know what you don't know! I provided general guidance, many "aha moments" and peace of mind. The results are stunning with a client who couldn't be happier.
 Well-Designed Home by Slater Interiors
OPPORTUNITY:
With architectural plans complete,
my clients sought my assistance with ensuring their new home would have
a cohesive look. My client already had a great eye for design but wanted a professional opinion.
RESULTS:
Inside and out, this home benefited from great planning from the outset. It has
a modern feel, but with all the warmth everyone wants in the Northwest. The expansive entry seamlessly connects to the outside lake and surrounding landscape, while inside, a gorgeous, great room and open kitchen make for the perfect entertaining space.
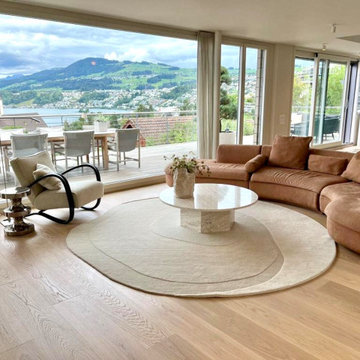 Your Favorite Room By Cathy Zaeske
This client had already enlisted the full services of an architect and designer however they wanted an extra set of eyes to be a second opinion so to speak. To help them think of things they might not have known to be aware of; you don't know what you don't know! I provided general guidance, many "aha moments" and peace of mind. The results are stunning with a client who couldn't be happier.
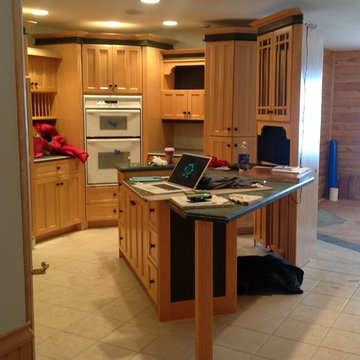 TraceyJordan Collection
The original kitchen had some significant challenges in our opinion featuring a low ceiling, a triangular / octagon configuration coupled with outdated cabinets, counters and appliances. The kitchen was also closed off from the game room and living room adding to the layout challenges. Although the materials were in decent shape and donated to a local charity, the kitchen, we decided to gut the kitchen and completely reengineer /redesign.
Photo Credit: TraceJordan Properties
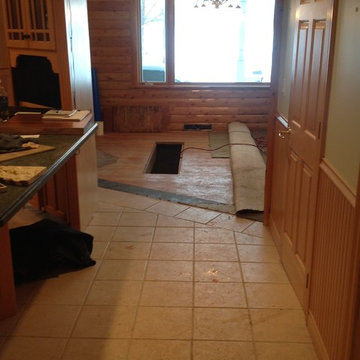 TraceyJordan Collection
The original kitchen had some significant challenges in our opinion featuring a low ceiling, a triangular / octagon configuration coupled with outdated cabinets, counters and appliances. The kitchen was also closed off from the game room and living room adding to the layout challenges. Although the materials were in decent shape and donated to a local charity, the kitchen, we decided to gut the kitchen and completely reengineer /redesign.
Photo Credit: TraceJordan Properties

 Design Solutions, Inc.
My neighbor wanted to remodel the rear of their first floor, master bathroom and create a common bathroom. They also wanted to bid out the project once the plans were finalized. We explained the benefits of Design Build a one stop shopping solutions and they trusted our opinion. During the project they admitted they were happy with their choice to choose one builder and the rest is history.
What was once two dark room has become a light and airy kitchen with a piano island! Our theathrical clients an amazing piano player fell in love with our plans on the first note. With two sinks, island microwave, hardwood flooring and tall ceilings makes this the perfect kitchen.
44