
Search results for "Opinions" in Home Design Ideas

 Well-Designed Home by Slater Interiors
OPPORTUNITY:
With architectural plans complete,
my clients sought my assistance with ensuring their new home would have
a cohesive look. My client already had a great eye for design but wanted a professional opinion.
RESULTS:
Inside and out, this home benefited from great planning from the outset. It has
a modern feel, but with all the warmth everyone wants in the Northwest. The expansive entry seamlessly connects to the outside lake and surrounding landscape, while inside, a gorgeous, great room and open kitchen make for the perfect entertaining space.

 Studio Steidley
Michael Hunter Photography
Example of a mid-sized beach style l-shaped medium tone wood floor and brown floor open concept kitchen design with a farmhouse sink, shaker cabinets, white cabinets, quartz countertops, gray backsplash, ceramic backsplash, stainless steel appliances and an island
Example of a mid-sized beach style l-shaped medium tone wood floor and brown floor open concept kitchen design with a farmhouse sink, shaker cabinets, white cabinets, quartz countertops, gray backsplash, ceramic backsplash, stainless steel appliances and an island

 Serendipite Designs
Contemporary Beach Home.
Leather sectional sofa, custom swivel chairs, Zoffany fabric, Walfab fabric, Du Chateau SoHo wood flooring, black chandelier, dutch door
Melissa Brandman
Find the right local pro for your project

 Creative Design Therapy
Kevin Chan
Example of a large trendy light wood floor kitchen design in Toronto with an undermount sink, shaker cabinets, gray cabinets, quartz countertops, white backsplash, subway tile backsplash, stainless steel appliances and an island
Example of a large trendy light wood floor kitchen design in Toronto with an undermount sink, shaker cabinets, gray cabinets, quartz countertops, white backsplash, subway tile backsplash, stainless steel appliances and an island


 Michelle Lord Interiors
42” side-by-side refrigerator we made custom panels out of walnut matching the pattern that makes the wall of cabinets look amazing.
Kitchen - mid-sized mid-century modern kitchen idea in Los Angeles
Kitchen - mid-sized mid-century modern kitchen idea in Los Angeles
 AZL interiors
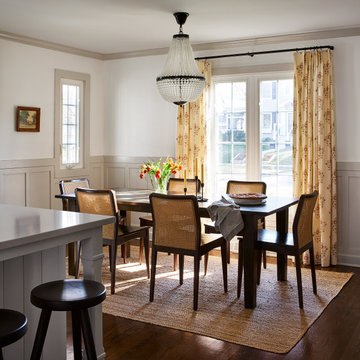
Kitchen/dining room combo - mid-sized country l-shaped medium tone wood floor and brown floor kitchen/dining room combo idea in Chicago with shaker cabinets, white cabinets, quartz countertops, two islands and white countertops
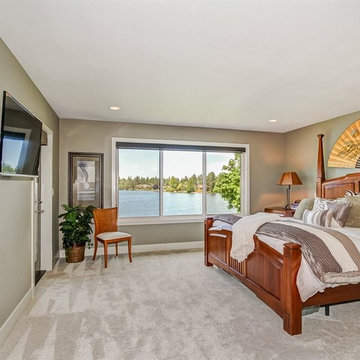 Well-Designed Home by Slater Interiors
OPPORTUNITY:
With architectural plans complete,
my clients sought my assistance with ensuring their new home would have
a cohesive look. My client already had a great eye for design but wanted a professional opinion.
RESULTS:
Inside and out, this home benefited from great planning from the outset. It has
a modern feel, but with all the warmth everyone wants in the Northwest. The expansive entry seamlessly connects to the outside lake and surrounding landscape, while inside, a gorgeous, great room and open kitchen make for the perfect entertaining space.

 Jessica Risko Smith Interior Design
Lepere Studio
Inspiration for a large transitional medium tone wood floor kitchen/dining room combo remodel in Santa Barbara with blue walls
Inspiration for a large transitional medium tone wood floor kitchen/dining room combo remodel in Santa Barbara with blue walls

 Eliza Engle Interiors
Bachelor Apartment
Example of a small trendy guest carpeted bedroom design in Atlanta with beige walls and no fireplace
Example of a small trendy guest carpeted bedroom design in Atlanta with beige walls and no fireplace

 Hamilton Group
Inspiration for a mid-sized farmhouse master vinyl floor and brown floor bedroom remodel with beige walls

 Neela Woodard Design, LLC
Eclectic formal sitting room in gold and blue. Andy Foster Photography
Example of a small classic formal and enclosed dark wood floor and brown floor living room design in Los Angeles with beige walls
Example of a small classic formal and enclosed dark wood floor and brown floor living room design in Los Angeles with beige walls

 Heartland Homes Construction Inc.
Old stone exterior
inviting entrance
Mid-sized traditional gray one-story stone gable roof idea in New York
Mid-sized traditional gray one-story stone gable roof idea in New York

 Design Classics
Mid-sized elegant u-shaped light wood floor enclosed kitchen photo in Sacramento with an undermount sink, shaker cabinets, white cabinets, soapstone countertops, white backsplash, subway tile backsplash, stainless steel appliances and an island
Mid-sized elegant u-shaped light wood floor enclosed kitchen photo in Sacramento with an undermount sink, shaker cabinets, white cabinets, soapstone countertops, white backsplash, subway tile backsplash, stainless steel appliances and an island

 Warm Timber Saunas & Wine Cellars
This previously unused attic space is now a sauna/yoga room. The left sauna wall follows the attic rafters down diagonally to allow a wider space for leg room on the twin sauna benches.

 Tim Hollerbach Designs, LLC
Inspiration for a mid-sized timeless brown one-story brick exterior home remodel in St Louis with a hip roof

 Ore Studios
Lauren Colton
Inspiration for a 1960s medium tone wood floor and orange floor kitchen remodel in Seattle with a single-bowl sink, flat-panel cabinets, medium tone wood cabinets, marble countertops, paneled appliances, an island and window backsplash
Inspiration for a 1960s medium tone wood floor and orange floor kitchen remodel in Seattle with a single-bowl sink, flat-panel cabinets, medium tone wood cabinets, marble countertops, paneled appliances, an island and window backsplash

 Maloney Fine Building, Inc.
Example of a large arts and crafts l-shaped medium tone wood floor eat-in kitchen design in San Francisco with a farmhouse sink, recessed-panel cabinets, white cabinets, soapstone countertops, green backsplash, glass tile backsplash, stainless steel appliances and an island

 Kitchen & Bath Source
Inspiration for a large transitional single-wall dark wood floor and brown floor open concept kitchen remodel in New York with an undermount sink, recessed-panel cabinets, white cabinets, soapstone countertops, white backsplash and an island

 PI Photography Wall Art & Fine Art
Crimson Coastline Coastal Photorealistic Digital Artwork Canvas in Biophilic Style Bedroom. Explore print options: https://pipafineart.com/pages/crimson-coastline-photorealistic-digital-artwork-digital-artwork-wall-art-prints-and-digital-backgrounds
45