
Search results for "Opinions" in Home Design Ideas

 Jetton Construction, Inc.
Denise Hall Montgomery Architecture
Ingrid Ballman Interior Design
Muffy Kibbey Photography
Inspiration for a contemporary medium tone wood floor and brown floor powder room remodel in San Francisco with gray walls and an integrated sink
Inspiration for a contemporary medium tone wood floor and brown floor powder room remodel in San Francisco with gray walls and an integrated sink
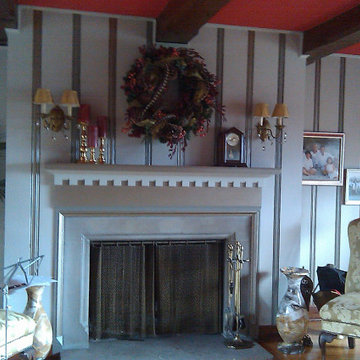
 Eccentricity Designs LLC
The client as my opinion to remove and replace the existing pine beadboard paneling and concrete fireplace or provide options for it. Because it was in such good shape I chose to paint the existing paneling in a perfect gray (not too purple, green or yellow) in a semi gloss finish and paimted the beading a deep charcoal metallic.
The fireplace was painted with three different grays to highlight the details to include the dental finish on the mantle. Note the lighter metallic used on the molding surrounding the hearth. It was the perfect choice, brought the details of the wall and fireplace to center and saved the client money.

Find the right local pro for your project


 Master Stone Design, LLC
This application of Tennessee Fieldstone looks incredable mixed with the other materials in this custom home. The stucco and cedar just off the canvas as the stone anchors the day with colors of tan, gray, black, rust, brown, its just beautiful.
The large front window is placed perfectly and the Japanese maple will grow nicely under there for years. For me there is just enough window treatment here to accent but not overtake the other elements of design, some people can get crazy so in my opinion when dealing with windows, stay simple.
And the cedar is rich and inviting, great job there.
That brings us back to the stone, its simple and gorgeous isn't it, just the greatest application with the grout joint and Tennessee flagstone capping for the steps and landing areas.

 User
Fine Focus Photography
Inspiration for a rustic open concept dark wood floor and brown floor living room remodel in Austin with white walls
Inspiration for a rustic open concept dark wood floor and brown floor living room remodel in Austin with white walls

 Karr Bick Kitchen and Bath
Studio 10Seven
Example of a mid-sized classic master white tile and subway tile porcelain tile freestanding bathtub design in St Louis with furniture-like cabinets, white cabinets, gray walls and a console sink
Example of a mid-sized classic master white tile and subway tile porcelain tile freestanding bathtub design in St Louis with furniture-like cabinets, white cabinets, gray walls and a console sink

 C. Laney and Sons Construction
Example of a large arts and crafts brown two-story brick gable roof design in Nashville

 Perrysburg Floor Coverings & Kitchen Design
Shown in Jefferson Raised Panel knotty alder Amaretto and oak Harbor Mist Coastal
Eat-in kitchen - mid-sized traditional l-shaped dark wood floor eat-in kitchen idea with shaker cabinets, light wood cabinets, granite countertops, stainless steel appliances and an island
Eat-in kitchen - mid-sized traditional l-shaped dark wood floor eat-in kitchen idea with shaker cabinets, light wood cabinets, granite countertops, stainless steel appliances and an island

 Vu Design
Bedroom beach style gender-neutral carpeted and blue floor kids' bedroom photo in Boston with beige walls

 McRae Lambert Dunn
Darlene Halaby
Large trendy 3/4 multicolored tile and marble tile marble floor and white floor alcove shower photo in Orange County with flat-panel cabinets, dark wood cabinets, gray walls, a vessel sink, quartz countertops and a hinged shower door
Large trendy 3/4 multicolored tile and marble tile marble floor and white floor alcove shower photo in Orange County with flat-panel cabinets, dark wood cabinets, gray walls, a vessel sink, quartz countertops and a hinged shower door

 Grace Designs Dallas
TEteThis was a part of a large job in Longview, Tx. The homeowner used Houzz as a tool to design her entire house from beginning to the end, therefor, finding my company to design and apply the plasters. The bedroom walls are in Marmorino Berlina and the ceiling in Grassello Veneziano.
Ken Vaughn- Photographer


 CC interior design
Beatta Bosworth
Bedroom and mid-sized trendy girl light wood floor kids' bedroom photo in Los Angeles with white walls
Bedroom and mid-sized trendy girl light wood floor kids' bedroom photo in Los Angeles with white walls

 CraftedWild Cabinetry
Photo Credit: Pawel Dmytrow
Open concept kitchen - large country l-shaped dark wood floor and brown floor open concept kitchen idea in Chicago with a farmhouse sink, shaker cabinets, white cabinets, quartz countertops, white backsplash, ceramic backsplash, stainless steel appliances, an island and white countertops
Open concept kitchen - large country l-shaped dark wood floor and brown floor open concept kitchen idea in Chicago with a farmhouse sink, shaker cabinets, white cabinets, quartz countertops, white backsplash, ceramic backsplash, stainless steel appliances, an island and white countertops

 Swanson Kitchens, Inc.
BROOK HAVEN Cabinetry by KB CABINETS
Elegant light wood floor kitchen/dining room combo photo in San Francisco with blue walls and no fireplace
Elegant light wood floor kitchen/dining room combo photo in San Francisco with blue walls and no fireplace


 Alair Homes Plano
This luxurious master bathroom is a good mix between traditional and transitional, a perfect representation of the homeowners. They wanted our honest advice and opinions, as this is not their strong suite, so we put our designers to work. They wanted an updated master bathroom with a timeless, yet not too trendy look, but still flow into the style of their existing home.
We kept the layout of the bathroom the same but removed all finishes and started with a clean slate. We installed a beautiful freestanding pedestal tub which is surrounded by Arabescato Carrara honed marble walls and flooring. The shower floor and accent also has the Arabescato Carrara but in a herringbone pattern which adds nice detail work. The clients like everything to have a place and wanted easy storage solutions out of sight, so the bathroom looks clean. To accomplish this, two shower niches were placed above the built in bench to hide the shampoo bottles, as well as one at the end of the bathtub. Speakman Anystream brushed nickel shower head and Rohl Verona Satin Nickel hand shower, trim and grab bar were installed in the shower, as well as a fogless shower mirror, so the client can shave while he’s in the shower.
All new recessed panel soft close cabinets were installed and we added a seated make-up area to her vanity. Three beautiful antiqued silver leaf vanity mirrors were installed bringing out the traditional touch to this bathroom. Each mirror was flanked with Thomas O’Brien Bryant vanity sconces. And to top it all off, the simple Oona 6-light pendant hung from the barrel vaulted ceiling painted in deep purple adding a unique touch to this beautiful classic bathroom.
Design/Remodel by Hatfield Builders & Remodelers | Photography by Versatile Imaging

 Kraus USA, Inc.
By our opinion such stunning winter landscapes will perfectly suit for creating tranquil holiday mood when paired with the Aplos single lever bathroom faucet
40