
Search results for "Opinions" in Home Design Ideas

 Design Fixation [Faith Provencher]
Photo: Faith Towers © 2019 Houzz
Example of a transitional bathroom design in Boston
Example of a transitional bathroom design in Boston


Find the right local pro for your project

 IMPACT Fine Design
Example of a mid-sized transitional u-shaped medium tone wood floor and brown floor eat-in kitchen design in Charlotte with an undermount sink, shaker cabinets, white cabinets, quartzite countertops, white backsplash, stainless steel appliances, an island and porcelain backsplash

 Knickerbocker Group
Whitten Architects | ARCHITECT
Knickerbocker Group | INTERIOR DESIGN
Knickerbocker Group | MILLWORK & CABINETRY
Knickerbocker Group | CONSTRUCTION
Darren Setlow | PHOTOGRAPHER
 Sharer Design Group LLC
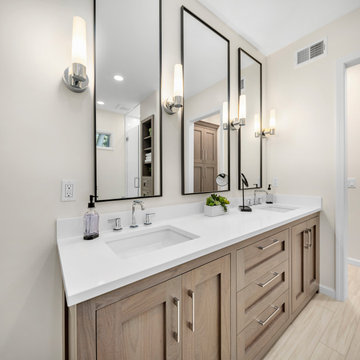
Luxurious custom cabinetry and millwork is the centerpiece of this resort-worthy main bathroom ensuite. Bakes & Kropp Fine Cabinetry in the Canterbury door style, featured in elegant walnut in a fossil matte finish, creates a refined and relaxing mood. A double-sink vanity, oversized linen cabinet and a custom vertical unit (complete with clever jewelry storage!) makes this room as practical as it is luxurious! This bathroom is resort living in the comfort of your own home!


 Departure l Architecture
An honest expression of the details.....I love the exposed wood decking and how they interlock.
Example of a small wooden l-shaped staircase design in Portland with wooden risers
Example of a small wooden l-shaped staircase design in Portland with wooden risers


 Gilley Kitchen + Bath
Not to dwell on the sink but- the simple addition of a second faucet avoids the frequent conflict/ waiting when one person needs to rinse their hands while the other is washing a pot, etc. I'm of the opinion that even small kitchens should incorporate one of these smart, highly functional sinks.

 Crown Woodworking Corp
Meir Pliskin Photography
Example of a huge trendy galley light wood floor and brown floor enclosed kitchen design in New York with an undermount sink, shaker cabinets, white cabinets, quartzite countertops, white backsplash, cement tile backsplash, stainless steel appliances, an island and white countertops
Example of a huge trendy galley light wood floor and brown floor enclosed kitchen design in New York with an undermount sink, shaker cabinets, white cabinets, quartzite countertops, white backsplash, cement tile backsplash, stainless steel appliances, an island and white countertops

 Michelle Berwick Design
I’m raising a smart, spirited, creative little lady which means.... she has a lot of opinions. This room is a collaboration. She wants glitter and rainbows and sparkle and pink. EVERYWHERE. I say let your kids have fun with their spaces and not take it so seriously. I’ve tempered the pizzaz with black side tables, neutral bedding, and gone with a barely-there pink paint.


 Direct Flooring Center
usfloorsllc.com
Inspiration for a huge country l-shaped cork floor enclosed kitchen remodel with a farmhouse sink, recessed-panel cabinets, white cabinets, marble countertops, white backsplash, subway tile backsplash, stainless steel appliances and an island
Inspiration for a huge country l-shaped cork floor enclosed kitchen remodel with a farmhouse sink, recessed-panel cabinets, white cabinets, marble countertops, white backsplash, subway tile backsplash, stainless steel appliances and an island

 BLDG Workshop Inc.
An awkwardly designed home fronting on one of Canada's most beautiful lakes posed a design challenge. While most opinions were to tear the existing home down, BLDG Workshop worked closely with the client to recreate the home in a way that opened it up to all the available light and views to the lake.
The full wall facing the lake opens to expose the Kitchen and Dining Room directly to the lake.


 Bennett Clark Properties
Open concept kitchen - mid-sized transitional l-shaped dark wood floor open concept kitchen idea in Louisville with a farmhouse sink, recessed-panel cabinets, medium tone wood cabinets, granite countertops, beige backsplash, ceramic backsplash, stainless steel appliances and an island

 Mell Lawrence Architects
Example of a large trendy beige two-story stone exterior home design in Austin

 sensitive design inc.
Large open concept concrete floor living room photo in Vancouver with white walls, a ribbon fireplace and a plaster fireplace

 User
Kitchen - contemporary l-shaped medium tone wood floor kitchen idea in Los Angeles with a single-bowl sink, flat-panel cabinets, medium tone wood cabinets, white backsplash, stainless steel appliances and an island
41