
Search results for "Opportunities" in Home Design Ideas

 Drewett Works
The unique opportunity and challenge for the Joshua Tree project was to enable the architecture to prioritize views. Set in the valley between Mummy and Camelback mountains, two iconic landforms located in Paradise Valley, Arizona, this lot “has it all” regarding views. The challenge was answered with what we refer to as the desert pavilion.
This highly penetrated piece of architecture carefully maintains a one-room deep composition. This allows each space to leverage the majestic mountain views. The material palette is executed in a panelized massing composition. The home, spawned from mid-century modern DNA, opens seamlessly to exterior living spaces providing for the ultimate in indoor/outdoor living.
Project Details:
Architecture: Drewett Works, Scottsdale, AZ // C.P. Drewett, AIA, NCARB // www.drewettworks.com
Builder: Bedbrock Developers, Paradise Valley, AZ // http://www.bedbrock.com
Interior Designer: Est Est, Scottsdale, AZ // http://www.estestinc.com
Photographer: Michael Duerinckx, Phoenix, AZ // www.inckx.com


 Sagamore Interiors
Example of a study space classic gender-neutral dark wood floor kids' study room design in Kansas City with beige walls
Find the right local pro for your project
 Bernard Building Center Inc.
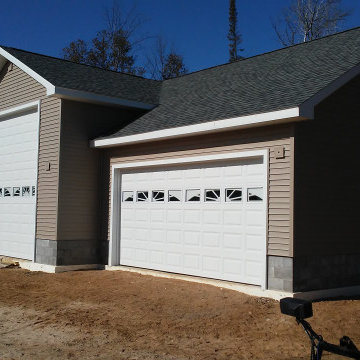
This spacious garage with lofts has tremendous storage opportunities! It turned out to be a beautiful addition to the Homeowner's property. With design assistance from Wayne from our Hale store.

 Greg Perry Design
An extraordinary opportunity taken, applying a client driven design concept into a residence surpassing all expectations. Client collaboration and pursuant work combine to satisfy requirements of modernism, respect of streetscape, family privacy, and applications of art and function. Interior Furnishings by Client. Exclusive Photography and Videography by Michael Blevins of MB Productions.

 Dubbe Moulder Architects
This front deck, over the garage, provides great gathering space and the opportunity to view the moose, fox and occasional bear that visit the property.
K.L. Miller Photography
 DeFalco Home Design
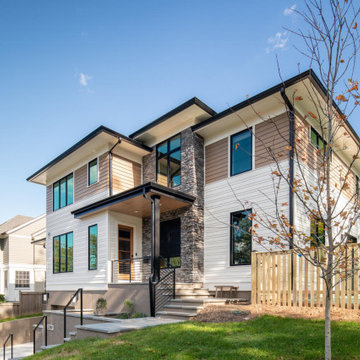
Prairie style meets Contemporary detailing. This challenging sloping site provided an opportunity for maximizing efficiency by placing the garage in the basement level. Material choices reflect the homeowner's Texas roots.

 ZeroEnergy Design
AWARD WINNING | International Green Good Design Award
OVERVIEW | This home was designed as a primary residence for a family of five in a coastal a New Jersey town. On a tight infill lot within a traditional neighborhood, the home maximizes opportunities for light and space, consumes very little energy, incorporates multiple resiliency strategies, and offers a clean, green, modern interior.
ARCHITECTURE & MECHANICAL DESIGN | ZeroEnergy Design
CONSTRUCTION | C. Alexander Building
PHOTOS | Eric Roth Photography

 KES Studio
This 14,000 square foot Holmby Hills residence was an exciting opportunity to play with its classical footprint while adding in modern elements creating a customized home with a mixture of casual and formal spaces throughout.
 Bob Lancaster Designs
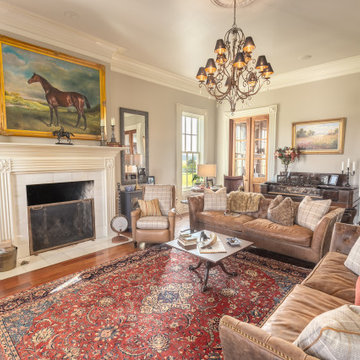
Enjoyed the opportunity to work with this client on his perfectly scaled plantation styled home.
Example of a classic light wood floor living room design in Nashville with a standard fireplace and a wood fireplace surround
Example of a classic light wood floor living room design in Nashville with a standard fireplace and a wood fireplace surround
 LLG Residential Design LLC
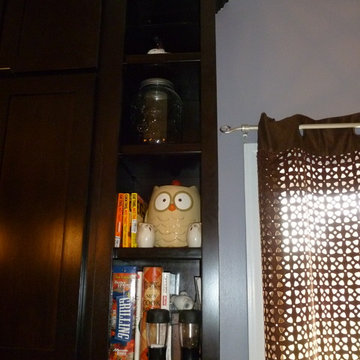
Open shelves provide the opportunity to add interest and color. Great place for cookbooks and collectibles.
Example of a mid-sized trendy light wood floor home design design in Nashville with a single-bowl sink, shaker cabinets, dark wood cabinets, granite countertops, glass tile backsplash, stainless steel appliances, purple walls and an island
Example of a mid-sized trendy light wood floor home design design in Nashville with a single-bowl sink, shaker cabinets, dark wood cabinets, granite countertops, glass tile backsplash, stainless steel appliances, purple walls and an island

 Tim Disalvo & Co.
Tim Disalvo designed the stunning Daniel Bathroom for style and elegance. We welcome the opportunity to renovate your bathroom. Simply Call us at 901-753-8304 today!
 Indigo Valley Interiors
I am Grateful for each and every opportunity to create.
Dining room - modern dining room idea in Vancouver
Dining room - modern dining room idea in Vancouver
 Quaban by Turton Interiors
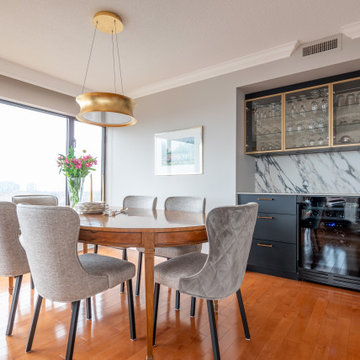
Replacing the buffet with custom cabinetry gave us a huge opportunity to improve the storage efficiency by adding not only a wine fridge, but also some valuable counter space for entertaining. Designed, fabricated and installed in Montreal proudly by Canadian suppliers.
 Kessler Construction Services, LLC
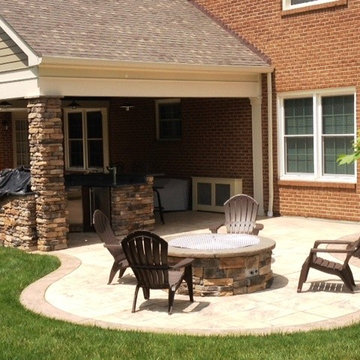
comfortable seating and firepit provide many opportunities to enjoy the company of family and friends
Patio - traditional patio idea in Cincinnati
Patio - traditional patio idea in Cincinnati

 NM Interiors
Open Concept living space ideal for entertaining, lounging, reading or relaxing. A versatile area with multiple opportunities to function.
Living room - mid-sized contemporary formal and open concept medium tone wood floor, brown floor and wainscoting living room idea in Toronto with green walls
Living room - mid-sized contemporary formal and open concept medium tone wood floor, brown floor and wainscoting living room idea in Toronto with green walls

 Florida Design Studio
Stunning views of the beach provided an opportunity to design this homes pool area in a way that the eye floats outward. Seating is easily configured for entertaining.
 Chairma Design Group
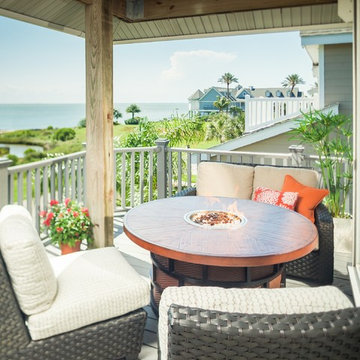
The Outdoor Living space not only hosts aesthetic furnishings, but also functionality. All fabrics used are comfortable and outdoor-rated, and how could you not fall in love with the warmth of the central fire pit? Whether you're wanting beautiful daytime views, or a warm nighttime fire, this outdoor space offers opportunities for either!

 Prime Construction & Remodeling LLC
The first goal for this client in Chatham was to give them a front walk and entrance that was beautiful and grande. We decided to use natural blue bluestone tiles of random sizes. We integrated a custom cut 6" x 9" bluestone border and ran it continuous throughout. Our second goal was to give them walking access from their driveway to their front door. Because their driveway was considerably lower than the front of their home, we needed to cut in a set of steps through their driveway retaining wall, include a number of turns and bridge the walkways with multiple landings. While doing this, we wanted to keep continuity within the building products of choice. We used real stone veneer to side all walls and stair risers to match what was already on the house. We used 2" thick bluestone caps for all stair treads and retaining wall caps. We installed the matching real stone veneer to the face and sides of the retaining wall. All of the bluestone caps were custom cut to seamlessly round all turns. We are very proud of this finished product. We are also very proud to have had the opportunity to work for this family. What amazing people. #GreatWorkForGreatPeople
As a side note regarding this phase - throughout the construction, numerous local builders stopped at our job to take pictures of our work. #UltimateCompliment #PrimeIsInTheLead

 Interior Solutions Design Group Inc.
Voluminous ceilings and overhead skylights that bring tons of natural light into the space provided the opportunity to incorporate large-scale art and layers of texture.
120