
Search results for "Opportunities" in Home Design Ideas

 12/12 Architects & Planners
The homeowners needed to repair and replace their old porch, which they loved and used all the time. The best solution was to replace the screened porch entirely, and include a wrap-around open air front porch to increase curb appeal while and adding outdoor seating opportunities at the front of the house. The tongue and groove wood ceiling and exposed wood and brick add warmth and coziness for the owners while enjoying the bug-free view of their beautifully landscaped yard.
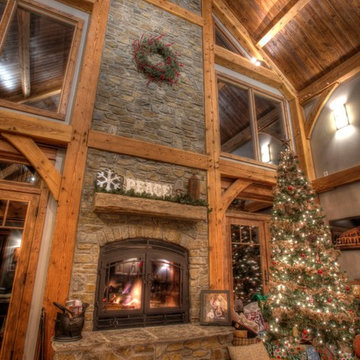
 Acucraft Fireplaces
Acucraft Hearthroom 44 Indoor/Outdoor Wood Burning Fireplace - St. Joseph, MO Residence. Acucraft's Patent-Pending Indoor/Outdoor wood burning fireplaces give you the opportunity to load the fire from outside, keeping wood out of your home!

 User
The magnificent Casey Flat Ranch Guinda CA consists of 5,284.43 acres in the Capay Valley and abuts the eastern border of Napa Valley, 90 minutes from San Francisco.
There are 24 acres of vineyard, a grass-fed Longhorn cattle herd (with 95 pairs), significant 6-mile private road and access infrastructure, a beautiful ~5,000 square foot main house, a pool, a guest house, a manager's house, a bunkhouse and a "honeymoon cottage" with total accommodation for up to 30 people.
Agriculture improvements include barn, corral, hay barn, 2 vineyard buildings, self-sustaining solar grid and 6 water wells, all managed by full time Ranch Manager and Vineyard Manager.The climate at the ranch is similar to northern St. Helena with diurnal temperature fluctuations up to 40 degrees of warm days, mild nights and plenty of sunshine - perfect weather for both Bordeaux and Rhone varieties. The vineyard produces grapes for wines under 2 brands: "Casey Flat Ranch" and "Open Range" varietals produced include Cabernet Sauvignon, Cabernet Franc, Syrah, Grenache, Mourvedre, Sauvignon Blanc and Viognier.
There is expansion opportunity of additional vineyards to more than 80 incremental acres and an additional 50-100 acres for potential agricultural business of walnuts, olives and other products.
Casey Flat Ranch brand longhorns offer a differentiated beef delight to families with ranch-to-table program of lean, superior-taste "Coddled Cattle". Other income opportunities include resort-retreat usage for Bay Area individuals and corporations as a hunting lodge, horse-riding ranch, or elite conference-retreat.
Find the right local pro for your project

 Kieffer's Appliances
Every Miele product has a diverse range of opportunity and can fit any kitchen and style.
Example of a large minimalist kitchen design in Philadelphia
Example of a large minimalist kitchen design in Philadelphia


 Lynnwood Services
This Client needed an over flow patio space for a fir pit and additional guest. The slope of the yard presented an opportunity to create a cozy nook nestled into the landscape.

 Bianchi Design
Kirk Bianchi created this resort like setting for a couple from Mexico City. They were looking for a contemporary twist on traditional themes, and Luis Barragán was the inspiration. The outer walls were painted a darker color to recede, while floating panels of color and varying heights provided sculptural interest and opportunities for lighting and shadow.

 C2 | Studio Landscape Architecture
The design for this formerly cramped, unattractive and unprogrammed roof terrace was approached as an opportunity to create a lush, sophisticated outdoor room. The worn decking was replaced with lightweight slate roof pavers and the preimeter was provided with a fully customized installation of ipe planters, benches, screens and an outdoor kitchen, all precisely tailored to the space.
Scott Carman
 NM Interiors
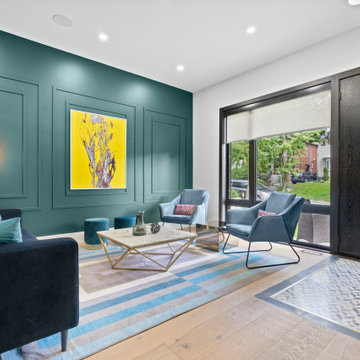
Open Concept living space ideal for entertaining, lounging, reading or relaxing. A versatile area with multiple opportunities to function.
Example of a mid-sized trendy open concept green floor and wainscoting living room design in Toronto with green walls
Example of a mid-sized trendy open concept green floor and wainscoting living room design in Toronto with green walls
 Adsolem Homes Inc.
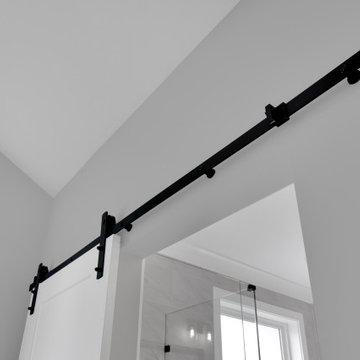
A project we completed in conjunction with a couple partners. These duplexes offered us the opportunity to build 4 quality homes for some very deserving families, in the beautiful community of Pitt Meadows. Below you will find photos from both sites.
 Rabbit Runn Designs, Nancye Lewis-Overstreet
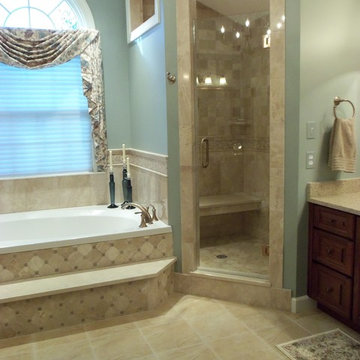
AFTER PHOTO
McLean, VA home Master Bathroom facelift. Original space was dated, very dark and not at all the clients' taste, this was an opportunity to lighten up and make it their own.
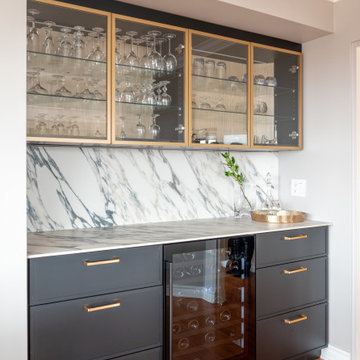
 Quaban by Turton Interiors
Replacing the buffet with custom cabinetry gave us a huge opportunity to improve the storage efficiency by adding not only a wine fridge, but also some valuable counter space for entertaining. Designed, fabricated and installed in Montreal proudly by Canadian suppliers.
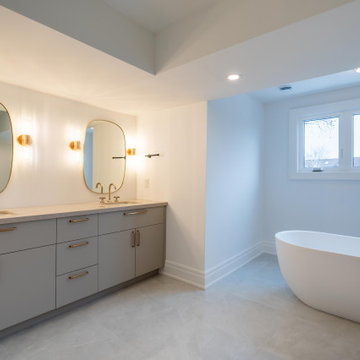
 Eastview Homes
The custom vanity in the upstairs bathroom allows homeowners the opportunity to maximize space, storage, and style. Eastview Homes designed the ideal solution with two sinks at the ideal height, depth, and width for busy homeowners.

 Beth Davidson Interior Design, LLC
Oversized comfortable seating fosters lengthy family meals and opportunities for family bonding. Greg Land Photography
Inspiration for a transitional dining room remodel in DC Metro
Inspiration for a transitional dining room remodel in DC Metro

 Tim Disalvo & Co.
Tim Disalvo designed the stunning Daniel Bathroom for style and elegance. We welcome the opportunity to renovate your bathroom. Simply Call us at 901-753-8304 today!

 MossCreek
This beautiful lakefront home designed by MossCreek features a wide range of design elements that work together perfectly. From it's Arts and Craft exteriors to it's Cowboy Decor interior, this ultimate lakeside cabin is the perfect summer retreat.
Designed as a place for family and friends to enjoy lake living, the home has an open living main level with a kitchen, dining room, and two story great room all sharing lake views. The Master on the Main bedroom layout adds to the livability of this home, and there's even a bunkroom for the kids and their friends.
Expansive decks, and even an upstairs "Romeo and Juliet" balcony all provide opportunities for outdoor living, and the two-car garage located in front of the home echoes the styling of the home.
Working with a challenging narrow lakefront lot, MossCreek succeeded in creating a family vacation home that guarantees a "perfect summer at the lake!". Photos: Roger Wade

 An Original, Inc.
This project was designed to give the homeowner the opportunity to dress the transitional white painted cabinetry with a french country feel. Cabinetry by An Original, Inc.
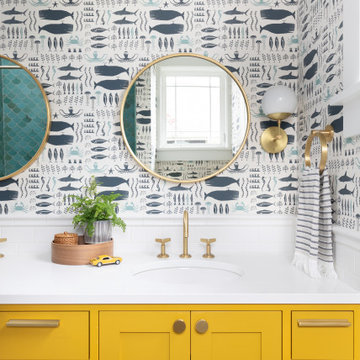
 Counterbalance Studio
This little boys’ bath afforded us the opportunity to embrace playfulness and vibrant pops of colors. Sunshine hued cabinetry, natural brass accents, and turquoise mermaid tail tiles all play nicely with the sea-creature wallpaper and a classic mosaic hex floor.


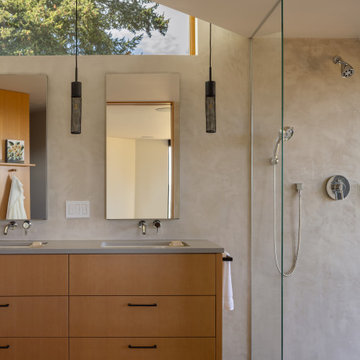
 Prentiss Balance Wickline Architects
The opposing angles at the "bend" of the main bedroom suite create an opportunity for gorgeous indirect light into the bathroom. A custom vanity and minimalist shower enclosure complete the sleek, modern look set against the calm colors of the Milestone plaster walls. Photography: Andrew Pogue Photography.
122