
Search results for "Opportunities" in Home Design Ideas

 Vicostone Global
Wishing you a joyous holiday season from Vicostone!
May your Christmas be filled with warmth, joy, and laughter, and may the New Year bring new opportunities, happiness, and success.
Merry Christmas & Happy New Year!
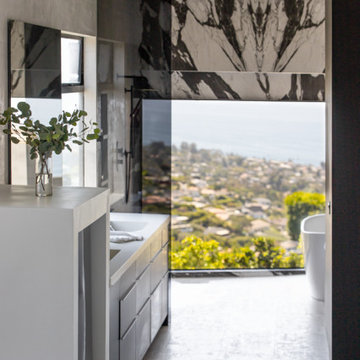
 Pure Design House
This Mark Singer home perched in the hills of Laguna Beach received a modern refresh. We welcome the opportunity to work with “good bones” — and with an architect like the late Mark Singer, this home certainly had exceptional bones!

 LS Winston Building Corp.
This porch got a standing seam metal roof. Generally, this type of detail is applied as a show piece on the front facade of a home, but we had the opportunity to do it back here, so we took it.
Find the right local pro for your project
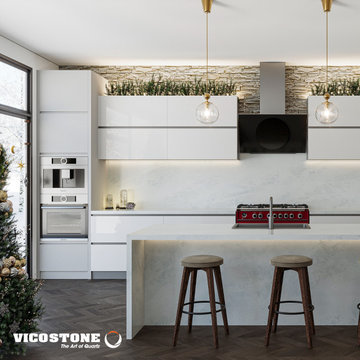 Vicostone Global
Wishing you a joyous holiday season from Vicostone!
May your Christmas be filled with warmth, joy, and laughter, and may the New Year bring new opportunities, happiness, and success.
Merry Christmas & Happy New Year!

 dRemodeling Design-Build
When given the opportunity to design spaces with multiple uses, the designer is given an exponential amount of design opportunities to incorporate the spaces with one another. Utilizing a partition wall between the walk in shower and the rest of the bathroom, it increases the level of intimacy of the space. This design decision is extended by welcoming the user to sit within the space, providing an area of leisure and recreation.
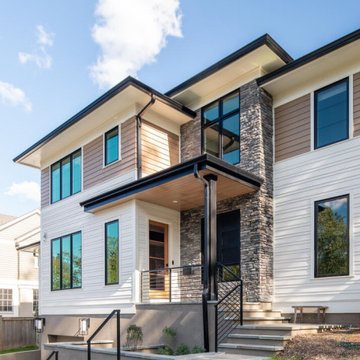
 DeFalco Home Design
Prairie style meets Contemporary detailing. This challenging sloping site provided an opportunity for maximizing efficiency by placing the garage in the basement level. Material choices reflect the homeowner's Texas roots.

 Fox Signature Homes
Photos - Kim Lindsey Photography
Example of a cottage bedroom design in Jacksonville
Example of a cottage bedroom design in Jacksonville

 Jaeger & Ernst Custom Cabinetmakers
log cabin mantel wall design
Integrated Wall 2255.1
The skilled custom design cabinetmaker can help a small room with a fireplace to feel larger by simplifying details, and by limiting the number of disparate elements employed in the design. A wood storage room, and a general storage area are incorporated on either side of this fireplace, in a manner that expands, rather than interrupts, the limited wall surface. Restrained design makes the most of two storage opportunities, without disrupting the focal area of the room. The mantel is clean and a strong horizontal line helping to expand the visual width of the room.
The renovation of this small log cabin was accomplished in collaboration with architect, Bethany Puopolo. A log cabin’s aesthetic requirements are best addressed through simple design motifs. Different styles of log structures suggest different possibilities. The eastern seaboard tradition of dovetailed, square log construction, offers us cabin interiors with a different feel than typically western, round log structures.
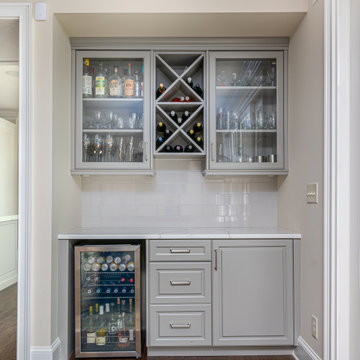
 Jones Pierce Architects
Dry Bar. The wide cased opening connecting the kitchen created the opportunity for a tucked away bar face the living space.
Inspiration for a transitional home bar remodel in Atlanta
Inspiration for a transitional home bar remodel in Atlanta

 Hoke Ley
Connected to the main home by a custom stone patio, the courtyard creates a beautiful opportunity for outdoor living in the mild Seattle climate.
s. Photos by Aaron Leitz Photography

 John R. Schroeder, AIA
Photo by Jody Dole
This was a fast-track design-build project which began design in July and ended construction before Christmas. The scope included additions and first and second floor renovations. The house is an early 1900’s gambrel style with painted wood shingle siding and mission style detailing. On the first and second floor we removed previously constructed awkward additions and extended the gambrel style roof to make room for a large kitchen on the first floor and a master bathroom and bedroom on the second floor. We also added two new dormers to match the existing dormers to bring light into the master shower and new bedroom. We refinished the wood floors, repainted all of the walls and trim, added new vintage style light fixtures, and created a new half and kid’s bath. We also added new millwork features to continue the existing level of detail and texture within the house. A wrap-around covered porch with a corner trellis was also added, which provides a perfect opportunity to enjoy the back-yard. A wonderful project!
 Jay Sifford
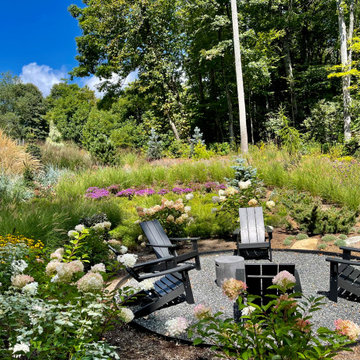
The front seating area in early September, 2021. The street-side berm provides the opportunity for an immersive experience when sitting here.
This is an example of a contemporary landscaping in Charlotte.
This is an example of a contemporary landscaping in Charlotte.

 User
Floor to ceiling doors create a modern and simple look in this small corridor. Lights provide functional light and offer the resident the opportunity to hang artwork on the doors. © Jack Ramsdale, photographer.

 Windermere Real Estate
The open floor plan presents the ideal entertaining opportunity, with easy flow through the main living space and the beautiful outdoor patio space. Bask in the warmth from the stone fireplace and relax in the comfortable atmosphere created by the reclaimed Barnwood walls.
 Susan Els Garden & Landscape Design
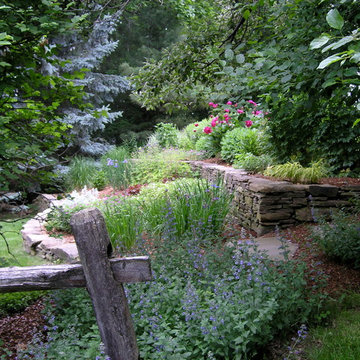
Bayside garden on Lake Champlain.
Stone wall terracing corrected drainage and gave the opportunity for a perennial garden that could be viewed from the house (hidden to the right). Only the crooked fence and background trees are original to the site.
 Lamont Bros. Design & Construction
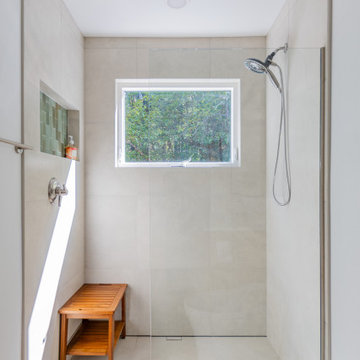
We remodeled this Southwest Portland home as part of an insurance restoration after disaster struck and water flooded the home. The homeowners seized the opportunity to refresh their space to create a bright, welcoming atmosphere.
The house was taken down to the studs and rebuilt with all new materials, providing our design team with a unique opportunity to showcase what can be achieved when you have a blank canvas.
 Lamont Bros. Design & Construction
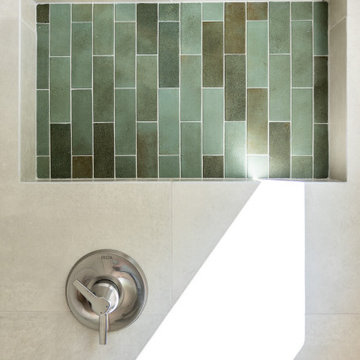
We remodeled this Southwest Portland home as part of an insurance restoration after disaster struck and water flooded the home. The homeowners seized the opportunity to refresh their space to create a bright, welcoming atmosphere.
The house was taken down to the studs and rebuilt with all new materials, providing our design team with a unique opportunity to showcase what can be achieved when you have a blank canvas.
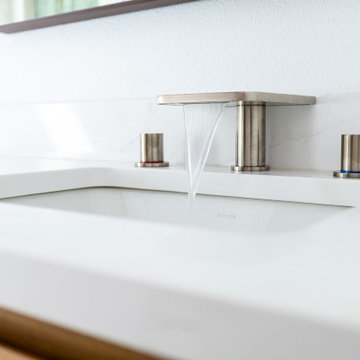 Lamont Bros. Design & Construction
We remodeled this Southwest Portland home as part of an insurance restoration after disaster struck and water flooded the home. The homeowners seized the opportunity to refresh their space to create a bright, welcoming atmosphere.
The house was taken down to the studs and rebuilt with all new materials, providing our design team with a unique opportunity to showcase what can be achieved when you have a blank canvas.
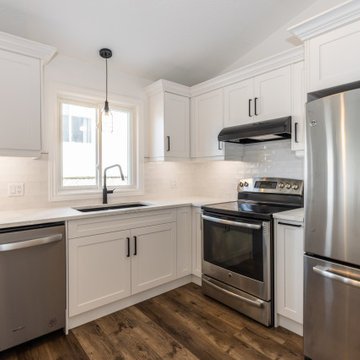
 BlueKey Design + Build
We are small enough to give you the personal attention you deserve, while big enough to handle large projects. It’s a priority to give every project opportunity we receive our full and undivided attention. It’s our opportunity to show off our skills and workmanship. We are very proud of our vast experience and knowledge. We are very proud of our success in completing project on schedule and within budget.

 Metropolis Drafting and Construction Inc
This is the hallway bathroom, this bathroom is of standard size, 6'x9'. The design is of transitional style. The wall tiles are porcelain subway tiles sized 10"x3" with a distressed texture. The tub been a 5' long unit gave us an opportunity to build a little bench on the side, notice the extra tall shampoo niche that is aligned and centered between the casement windows. We used Carrara slab that matches the vanity to on the tub bench and in the shampoo niche to tie all the features together.
The flooring is ceramic wood look tiles that matches the house flooring in color.
To keep the bathroom feeling large the shower door used here is frameless sliding barn door.
118